Aster Phase 1: Handover of Keys in January 2023
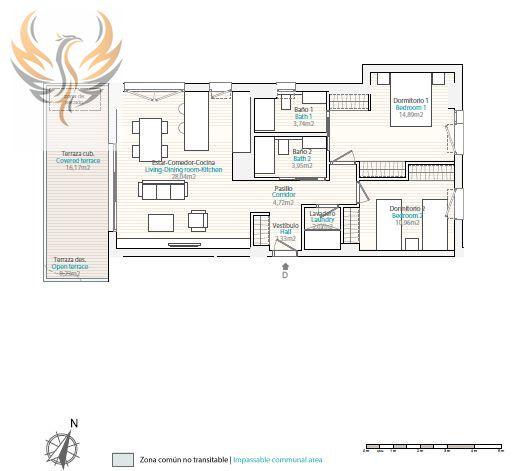
Block 3. Floor 6. Door 6-A. Bedrooms 3. Bathrooms 3. Net M2 105.90. Covered Terrace 20.88. Open Terrace 2.68. Solarium 49.52. Garden 0.00. Total Terrace 73.08. M2 Built 127.35. Total M2 Built 137.79. Price €1,150,000.
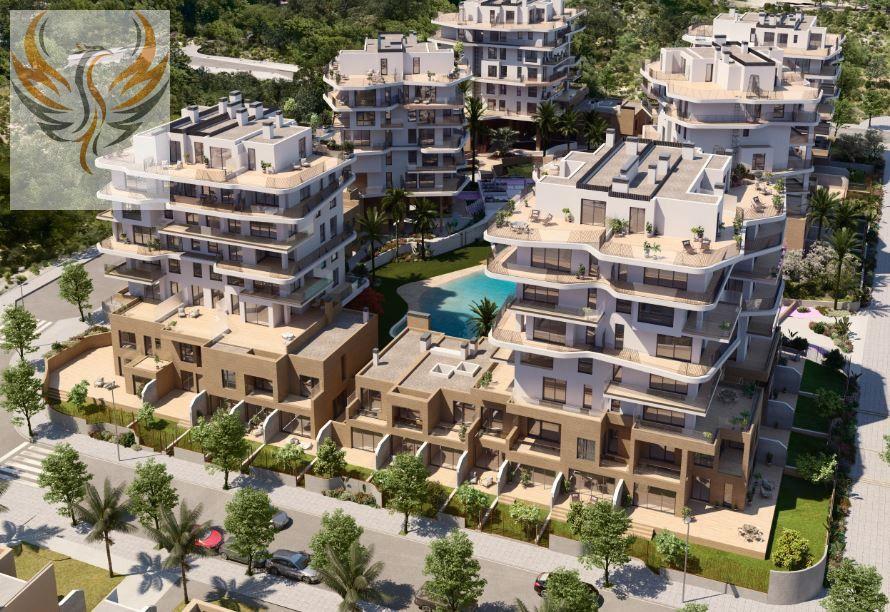
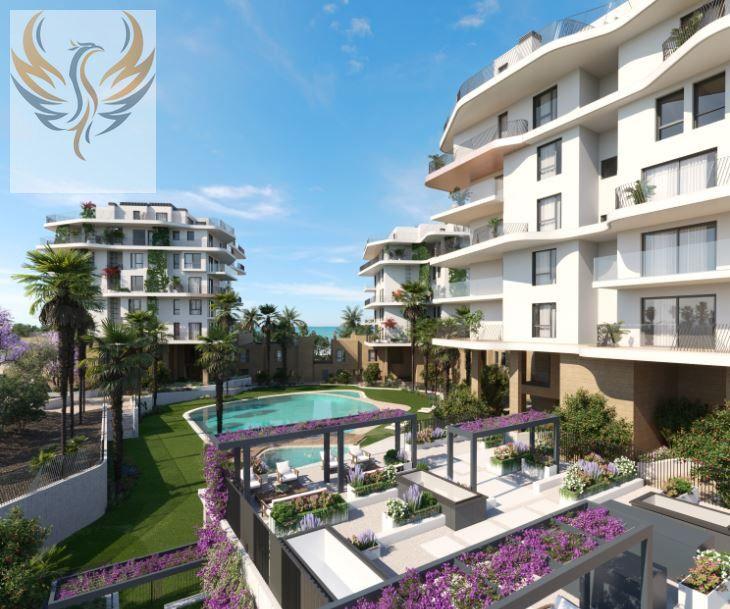
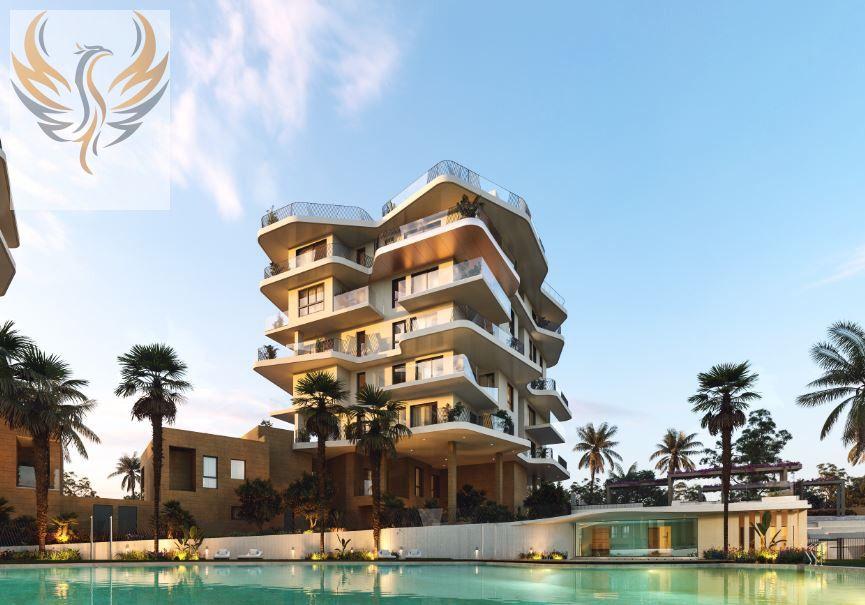
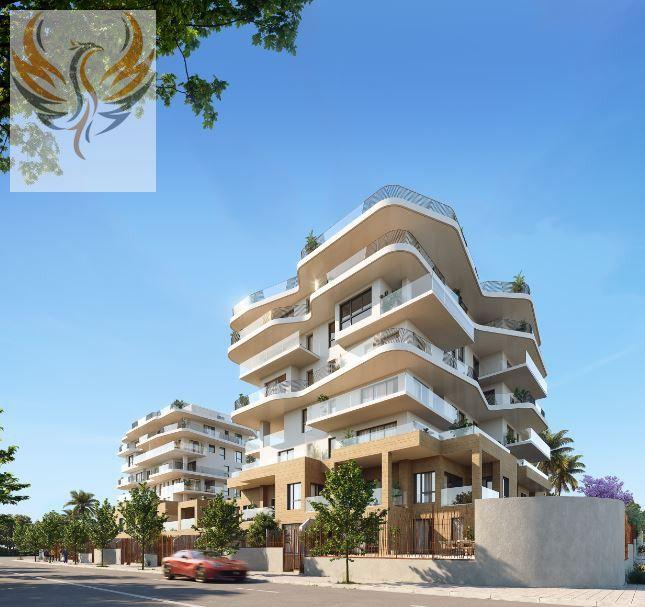
On the beachfront with high construction qualities and top quality materials such as thermal insulation, Marazzi... Unique in designs with large terraces that will allow you to enjoy the sea views. With a maximum of six heights, all the towers are white and elegant, with large green areas and large distances between towers. Magnificent homes with one to four bedrooms with spacious day and night rooms. It has typologies on one floor, duplexes, townhouses and penthouses for all tastes. Offering maximum security with a security system with video surveillance cameras. Apartments Apartments with 1, 2 and 3 bedrooms, also with large terraces. Bright and with different orientations to enjoy the best views. It is a place close to the ancient city of Allón, inhabited for centuries by the Greek and Roman civilizations, where there is a unique and unrepeatable place: a natural bay that forms a transparent and quiet beach for the enjoyment of its privileged neighbors. In this unique and virgin environment, we are building very exclusive homes, designed, oriented and built to fully experience the Mediterranean and be in contact with nature. They are very bright, modern and built with the highest quality materials. Built in a sustainable environment with the BREEAM quality certificate. A native grove made up of palm trees and eucalyptus, bring their shade to the foot of the beach in an environment of calm and tranquility. You will be able to have contact with nature daily and at your doorstep. It has a virgin beach with crystal-clear waters as well as trees and palm trees that offer shade on the beach. A space of calm and tranquility located between the towns of Villajoyosa and Benidorm, which guarantees you at all times all the necessary or imaginable services just 4 minutes from this authentic oasis of light. 01. STRUCTURE Reinforced concrete structure with reticular slab. 02. FACADE 02.1 / MASONRY Facade composition in white tones. Air chamber between the exterior enclosure and the interior leaf with rock wool thermal and acoustic insulation; interior sheet of light partition walls, type “Pladur”. 02.2 / EXTERIOR CARPENTRY Windows and balcony doors made of top quality aluminum, with thermal bridge breakage and double glazing with “Climalit” type chamber. Blinds in bedrooms. 03. INTERIOR OF THE HOUSES 03.1 / INTERIOR PARTITIONS Interior divisions with light partitions, type “Pladur”. Separation between homes with perforated ceramic brick, rock wool acoustic insulation and backing with light “Pladur” type partitions on both sides. 03.2 / INTERIOR CARPENTRY Armored door lacquered in white on the inside. White lacquered interior passage doors, operable or sliding depending on the room. Built-in wardrobes lined inside, with opening or sliding doors depending on dimensions, lacquered in white. 03.3 / FLOORING Inside the home, choice of laminate flooring or top quality porcelain stoneware (during the construction period, until the date determined by the Project Management) in the living room, hallway and bedrooms. Top quality porcelain stoneware in bathrooms and kitchens, with different combinations depending on the bathroom. On balconies and terraces of homes, non-slip porcelain stoneware. 03.4 / WALL AND CEILING COVERINGS Bathrooms covered with top quality ceramic tiling and smooth pastic paint, with different combinations depending on the bathroom. Between high and low kitchen furniture, porcelain stoneware covering. Smooth plastic paint on the rest of the walls and ceiling. 03.5 / PAINTING Walls and ceilings with smooth plastic paint.

 1.150.000 €
 142 m2
 3
3  3
3