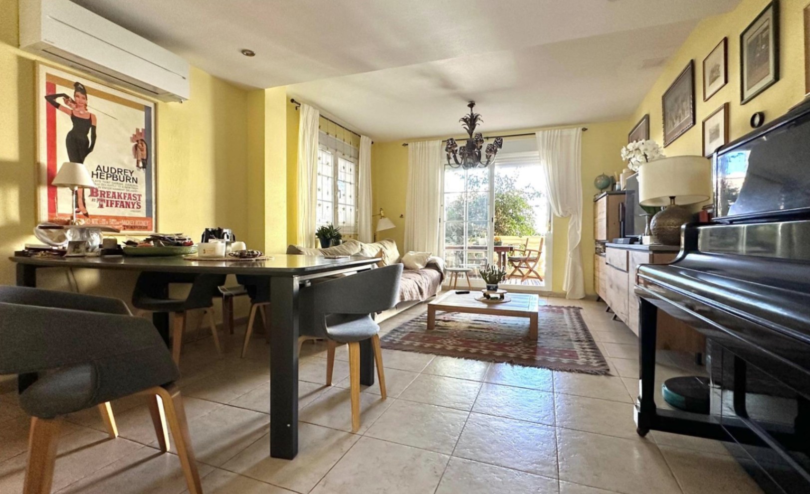
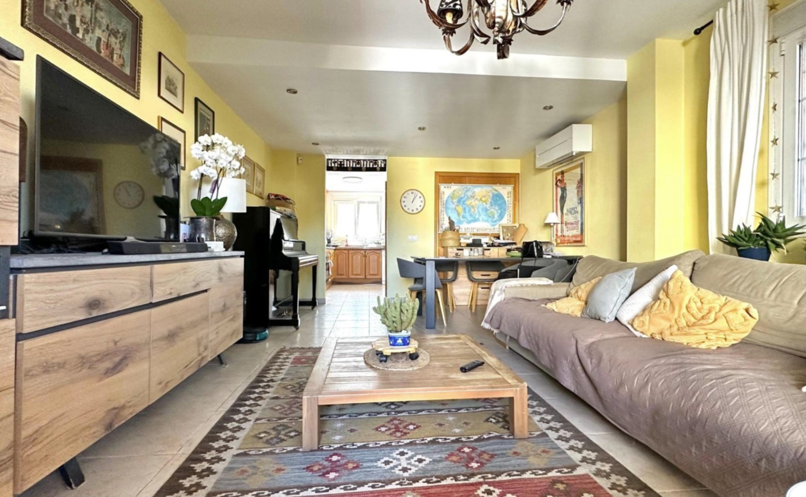
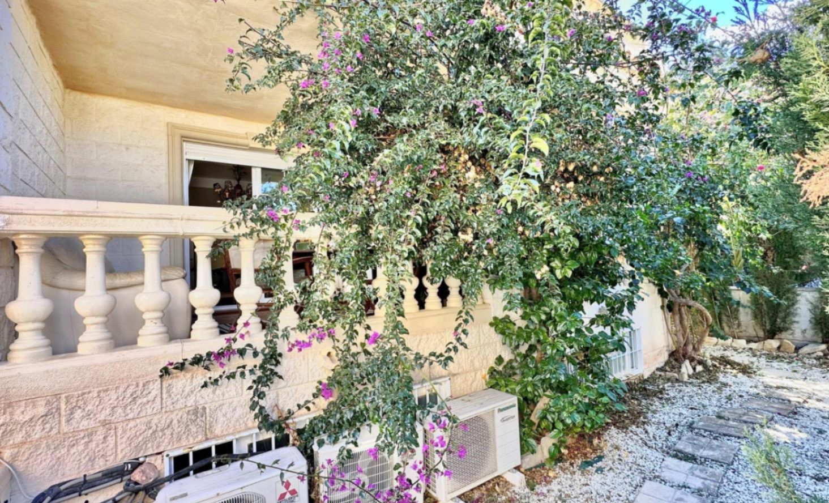
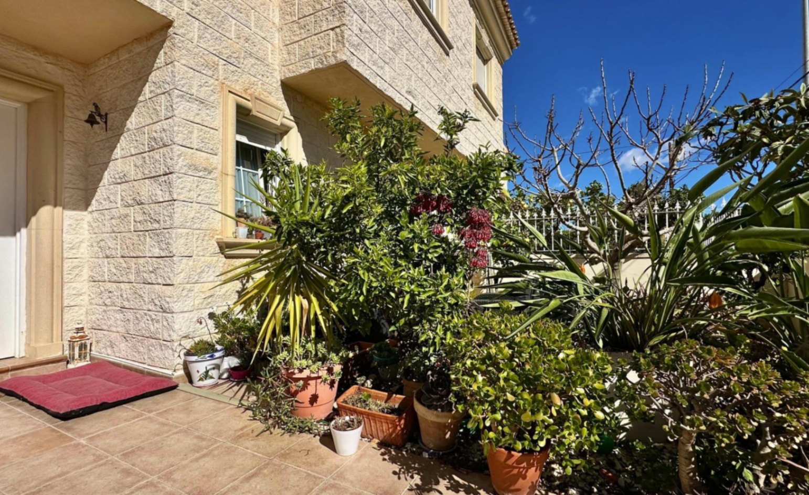
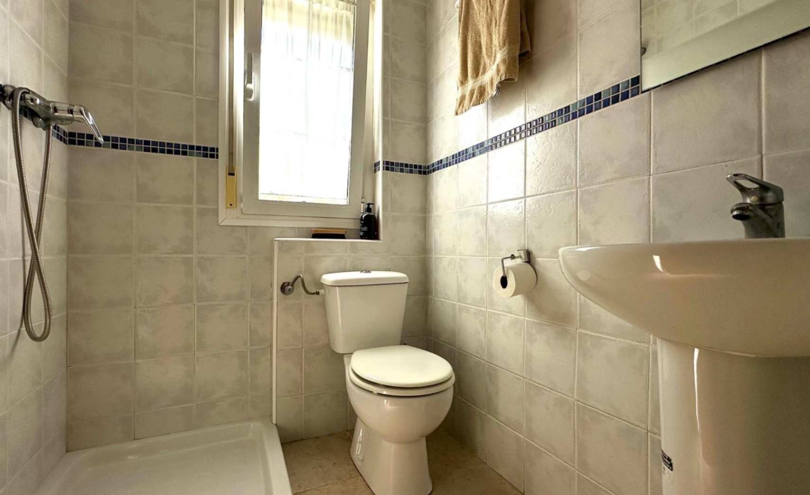
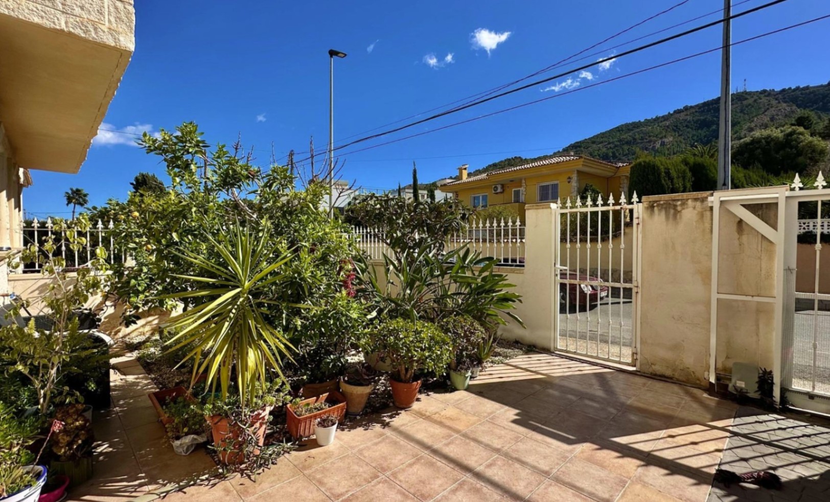
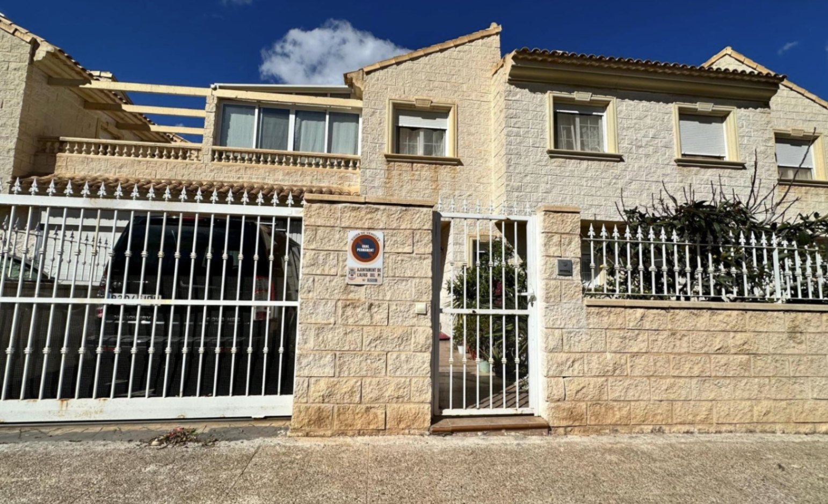
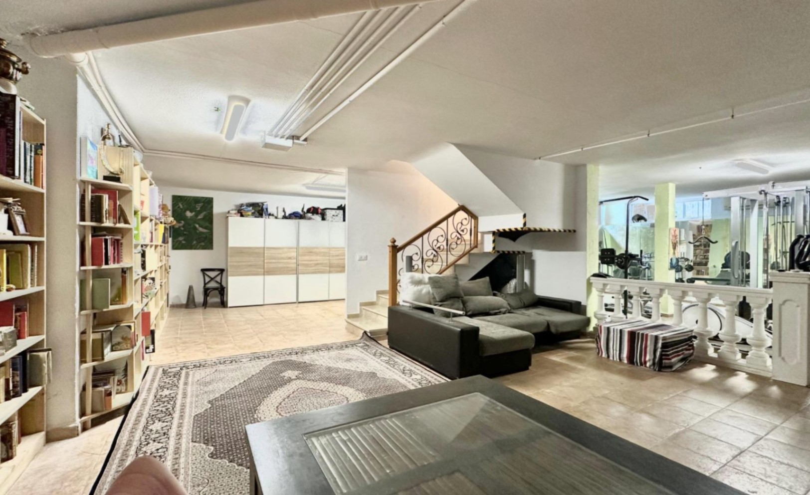
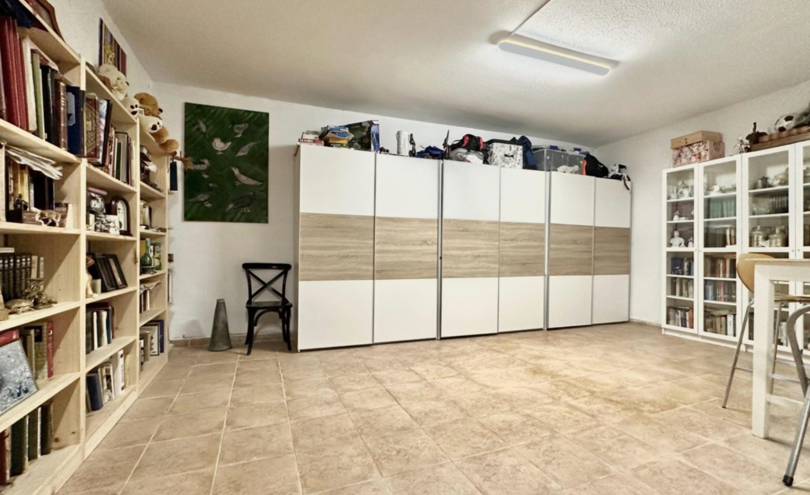
This stunning property encompasses a total built area of 306.30 m², offering a living space of 267.85 m².
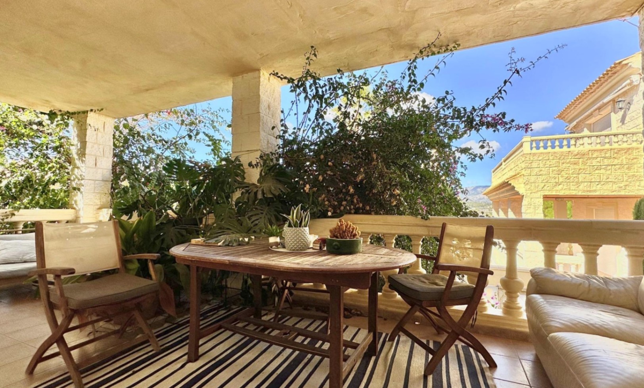
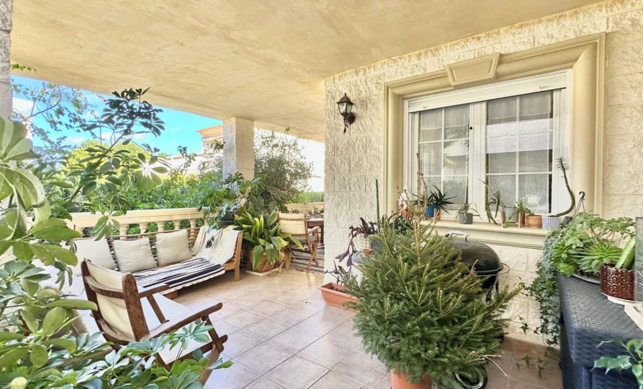
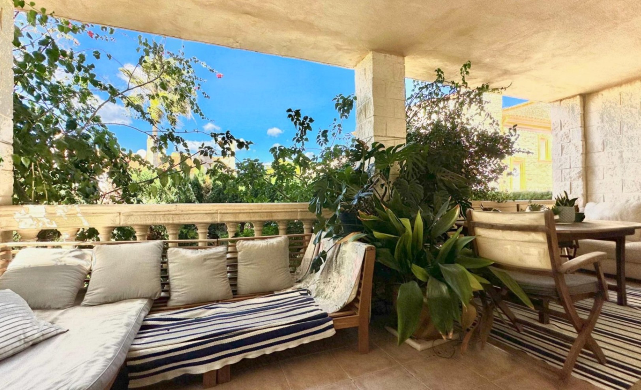
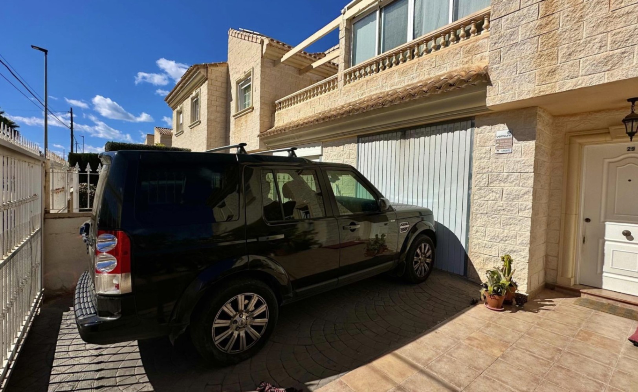
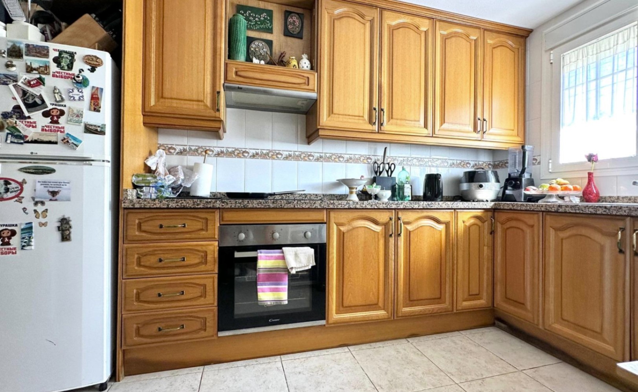
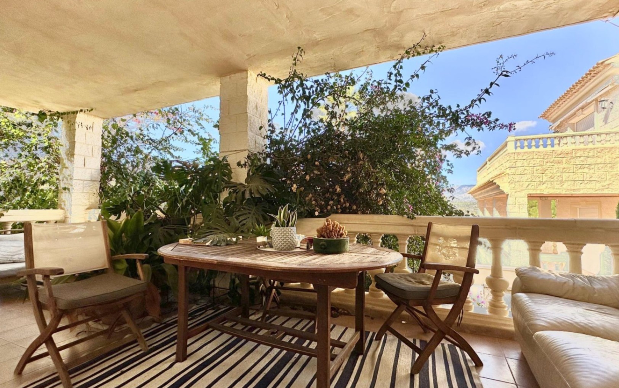
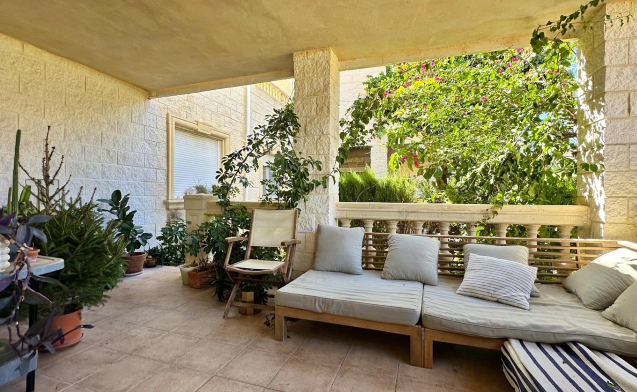
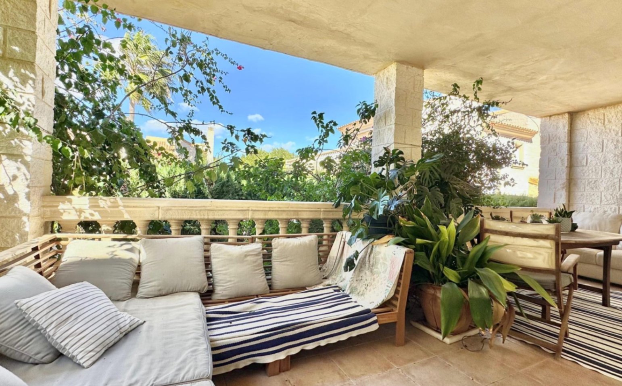
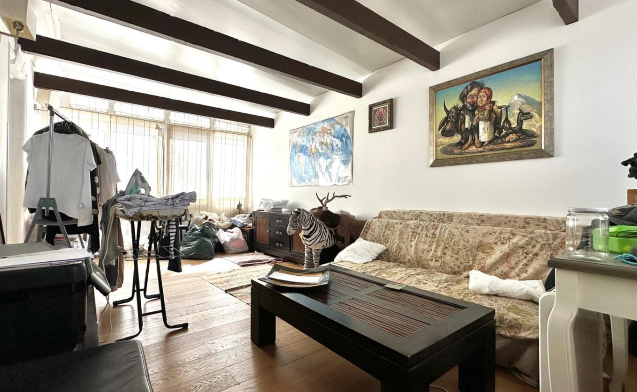
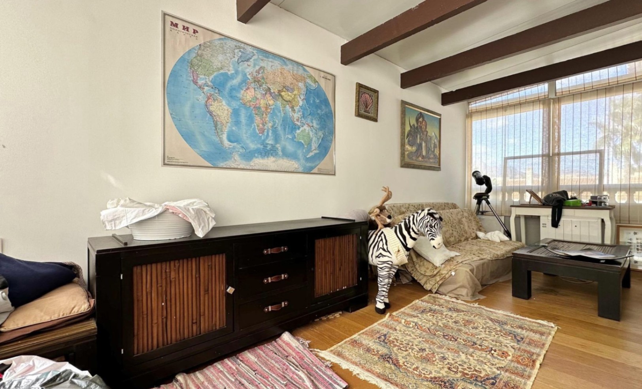
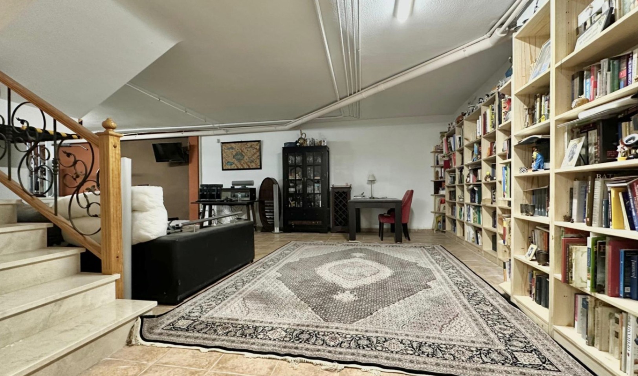
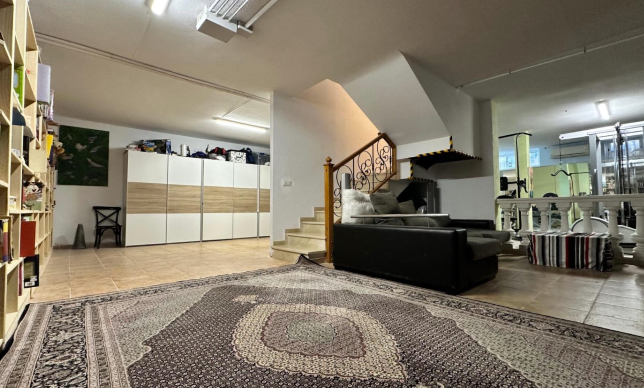
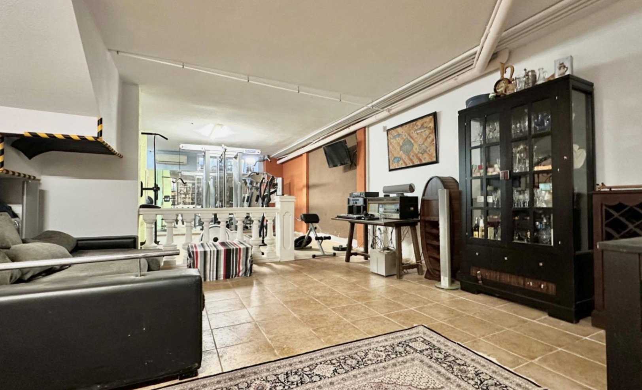
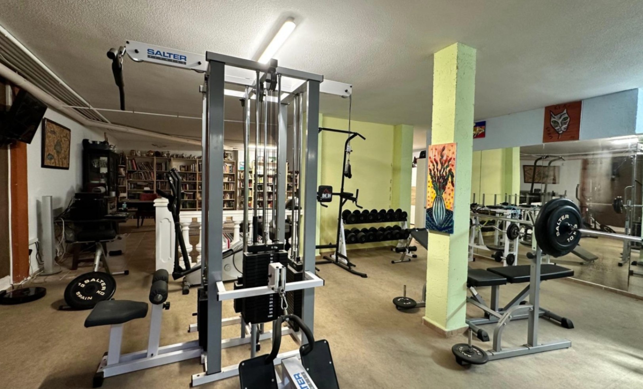
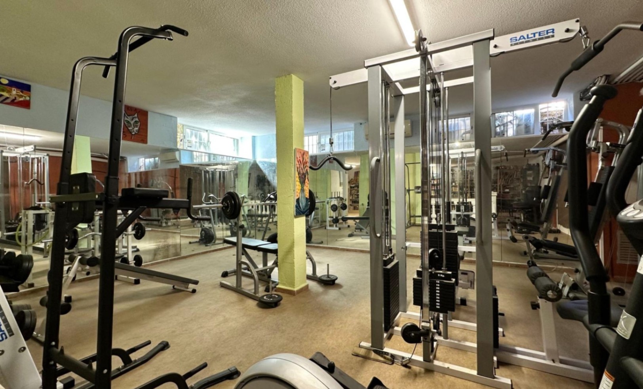
The basement, with its 106.50 m², has a usable area of 91.20 m², ideal for various uses. On the ground floor, there is the gym, a library and a cloakroom, distributed over a generous constructed area of 106.50 m², providing a useful area of 95.40 m². This floor also houses the living-dining room, the kitchen, a toilet, hall, staircase, garage, covered terrace and porch, guaranteeing a functional and cozy space.
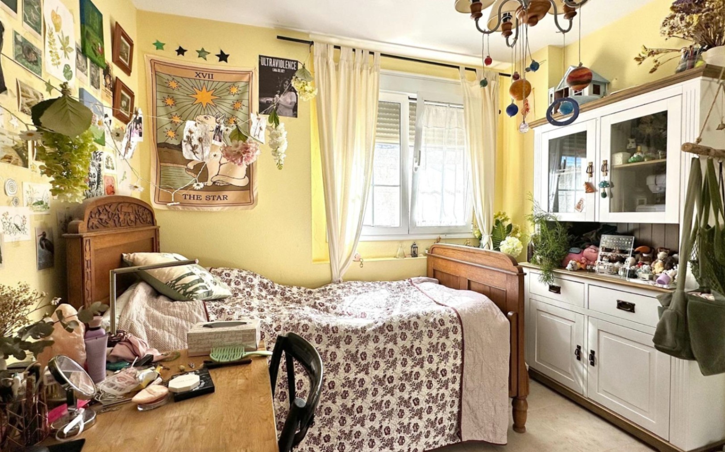
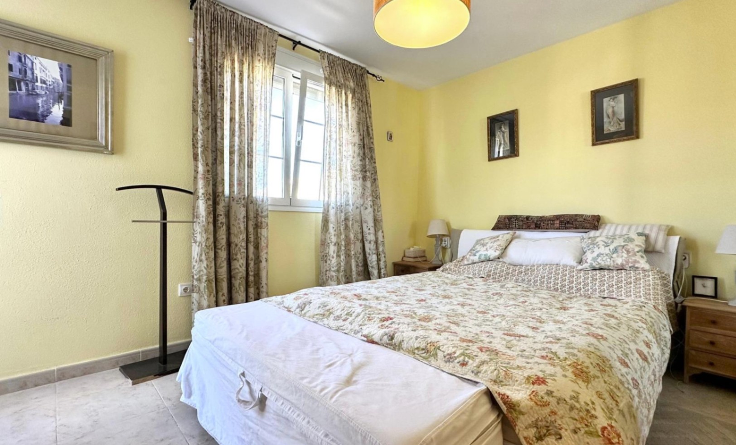
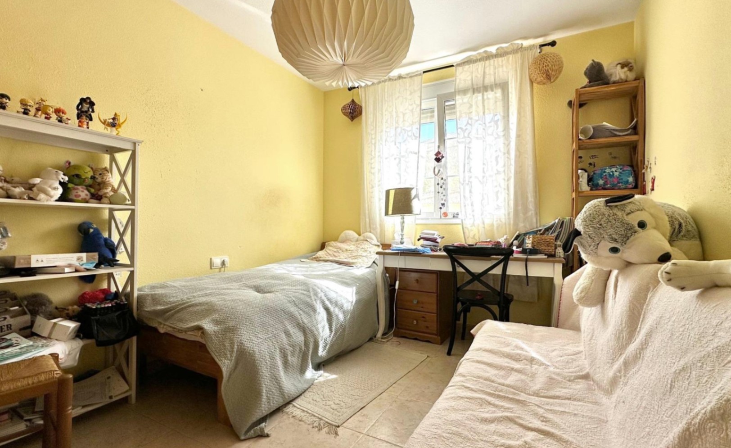
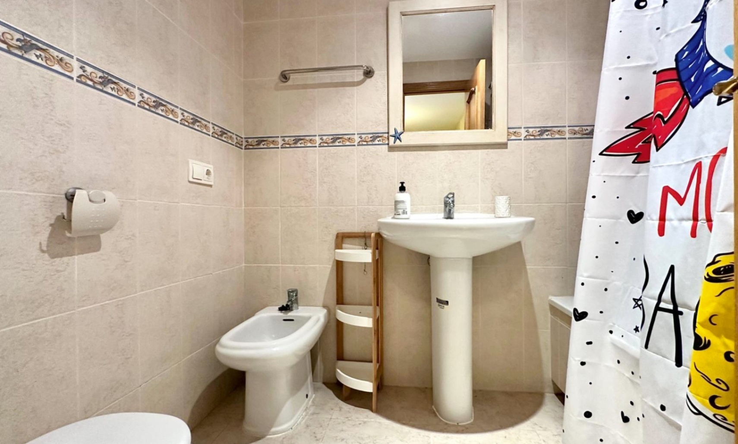
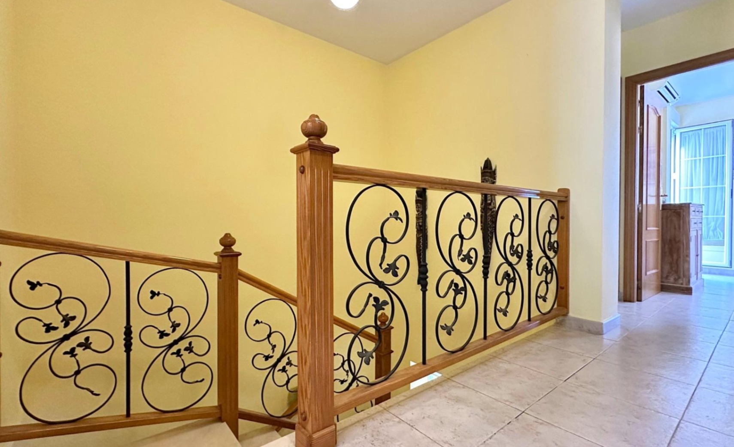
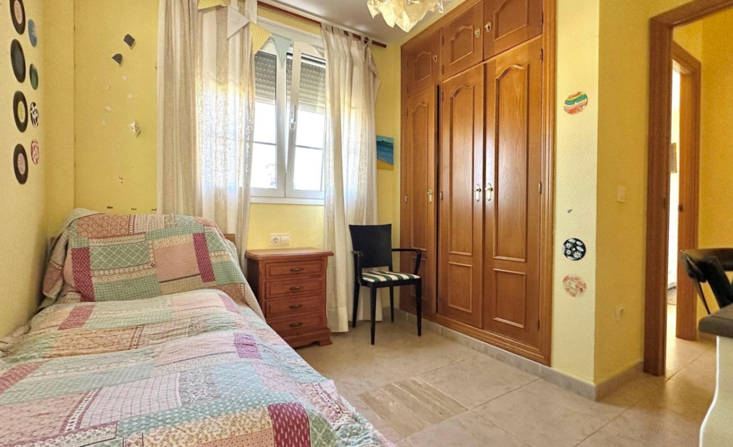
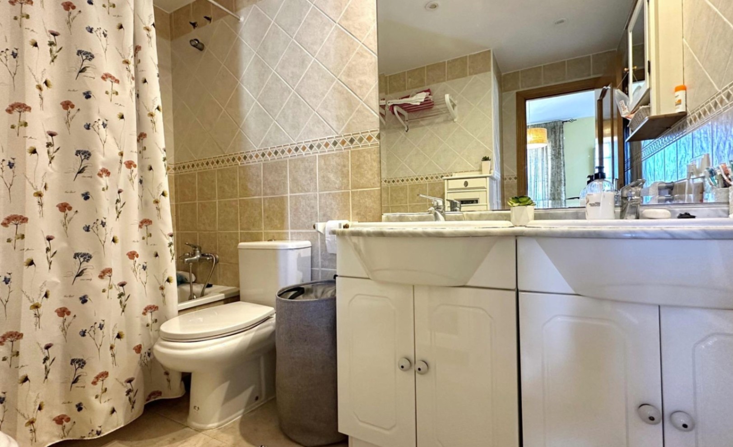
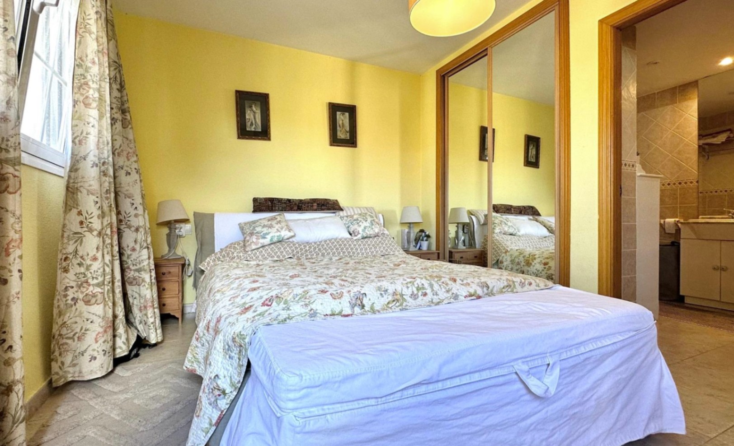
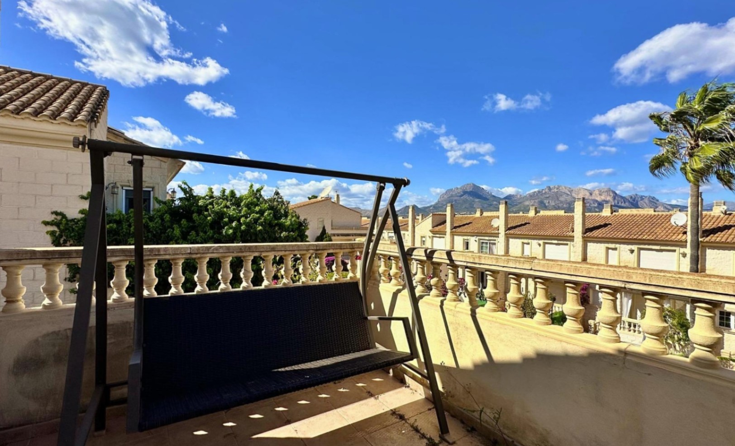
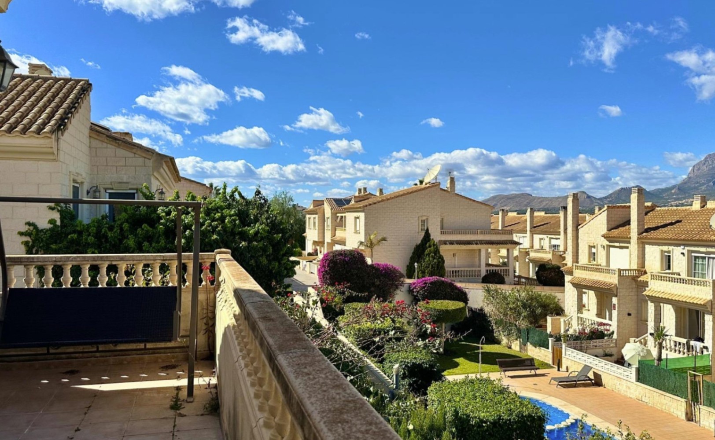
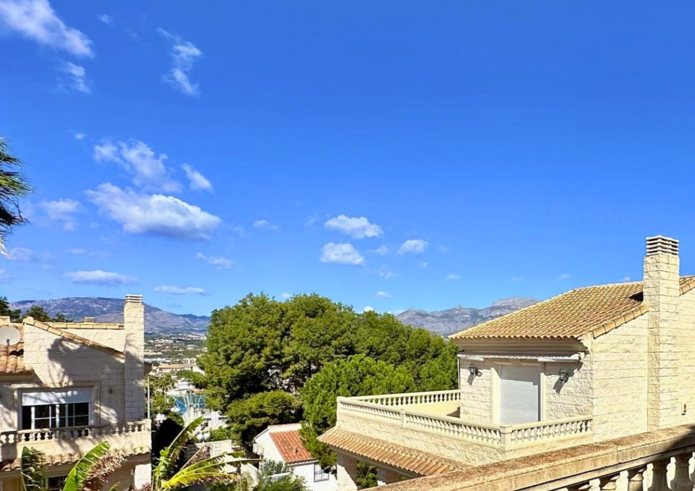
The upper floor, with an area of 93.30 m², offers a useful area of 81.25 m², distributed in four bedrooms, two bathrooms, staircase, outdoor terrace and a viewpoint terrace, from where you can appreciate the panoramic views of the surroundings. The gabled roof, with Arabic tiles, adds a touch of traditional charm.
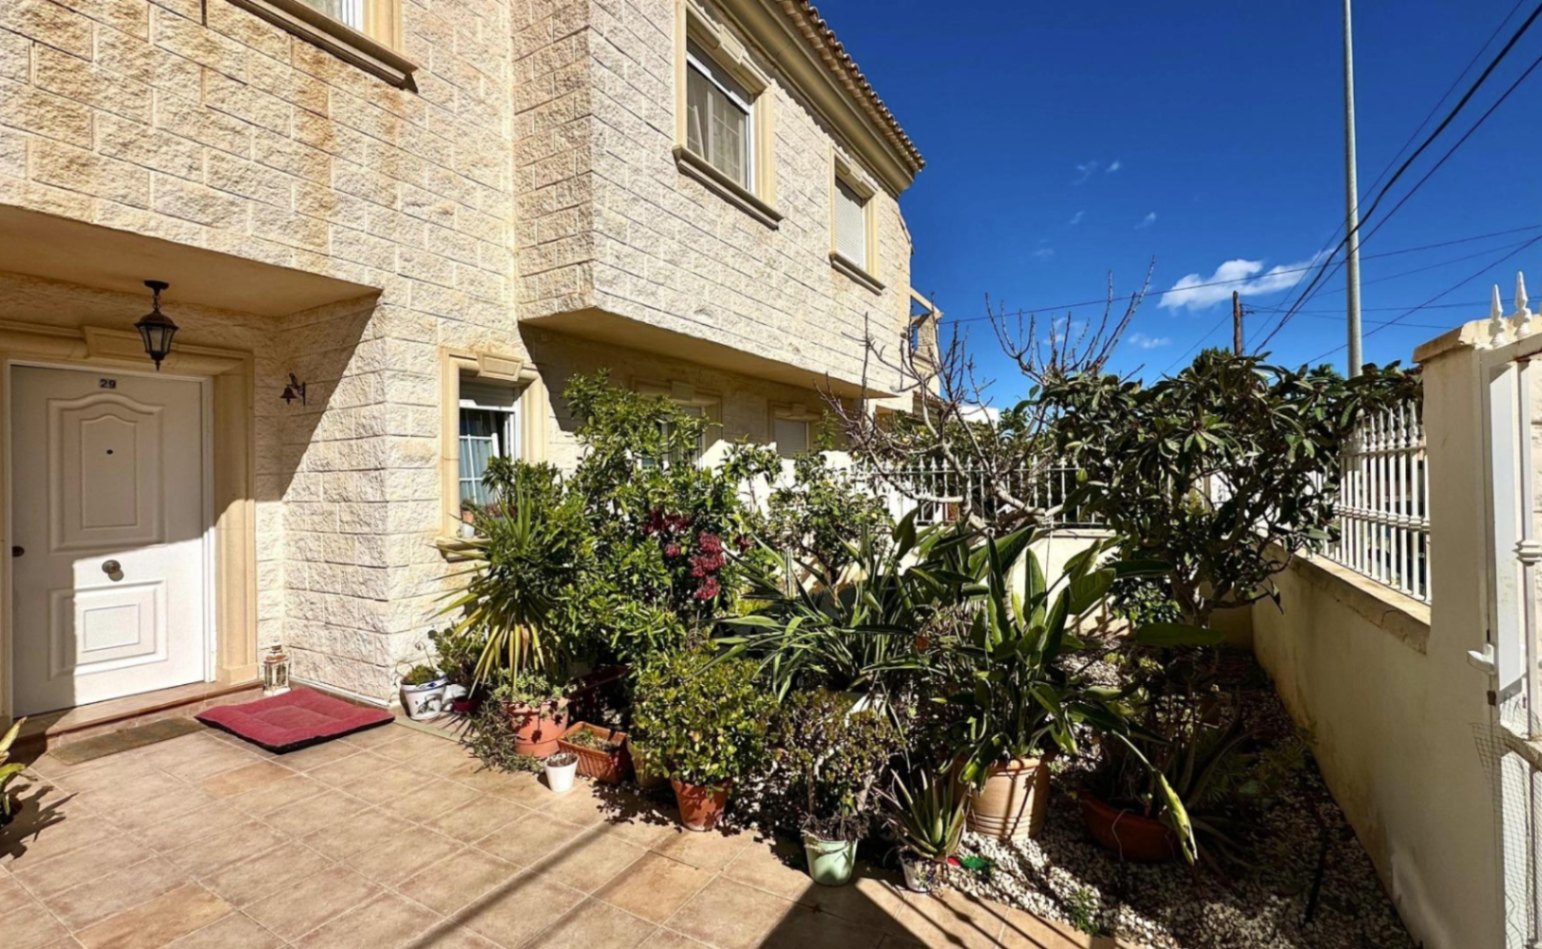
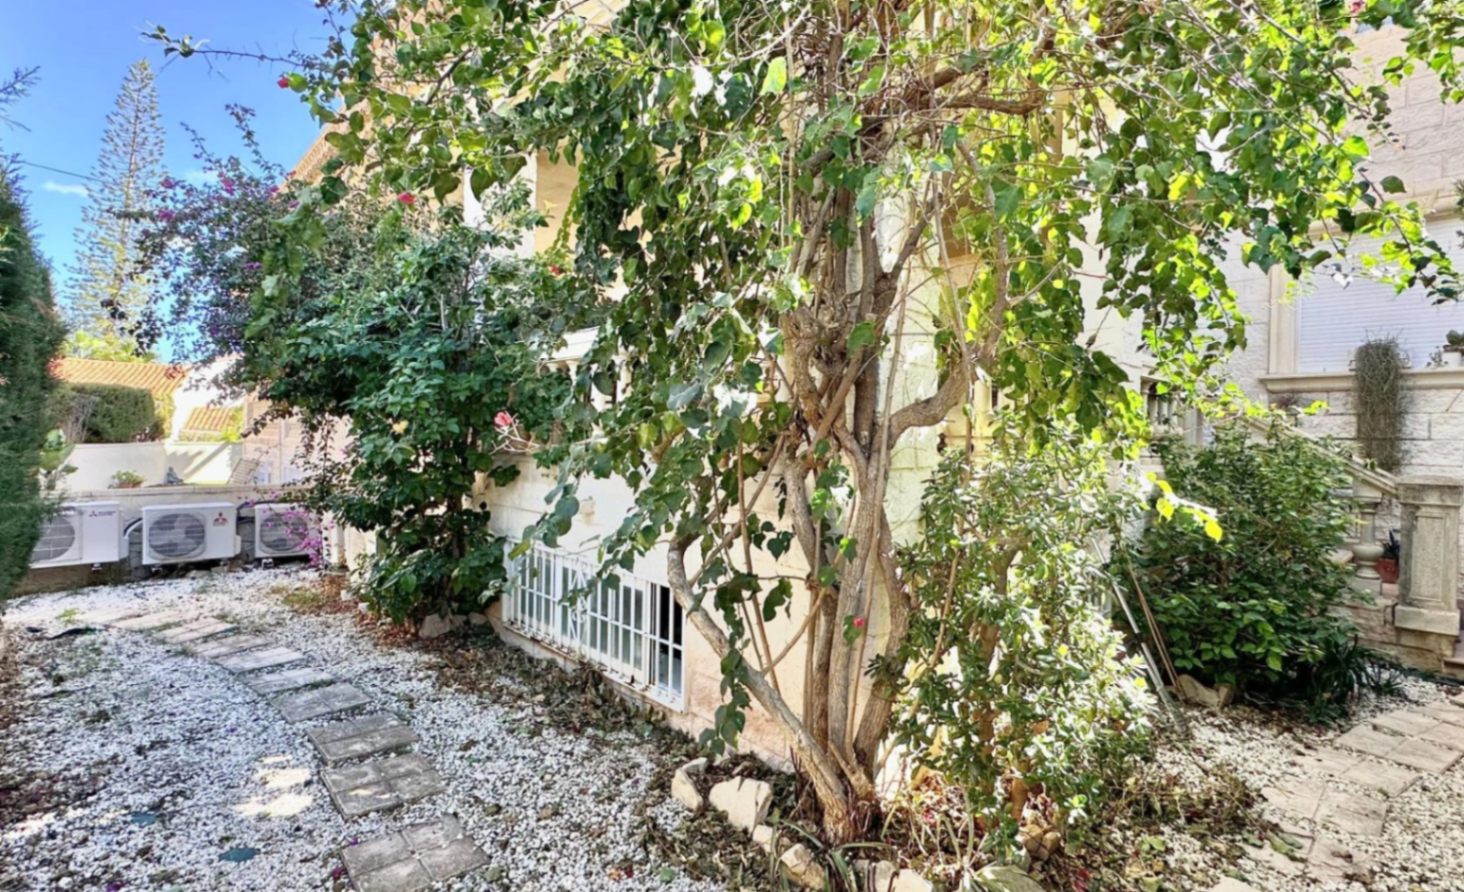
Complementing this magnificent property is a patio area at the front and a lush garden at the rear, totalling 103 m², providing outdoor spaces for enjoyment and relaxation. In addition, all rooms are equipped with modern air conditioners to ensure comfort in all seasons.
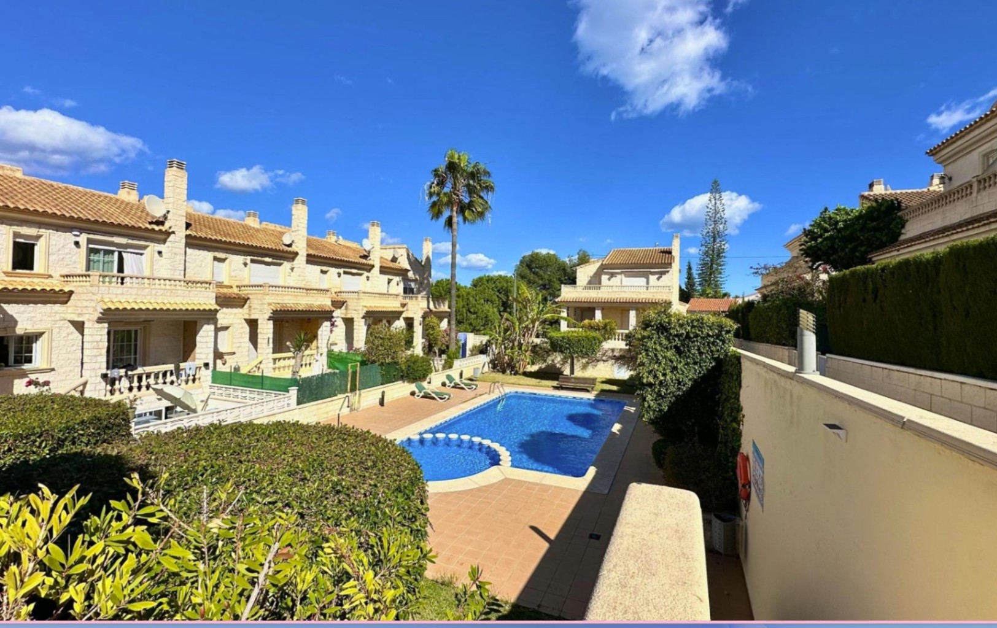
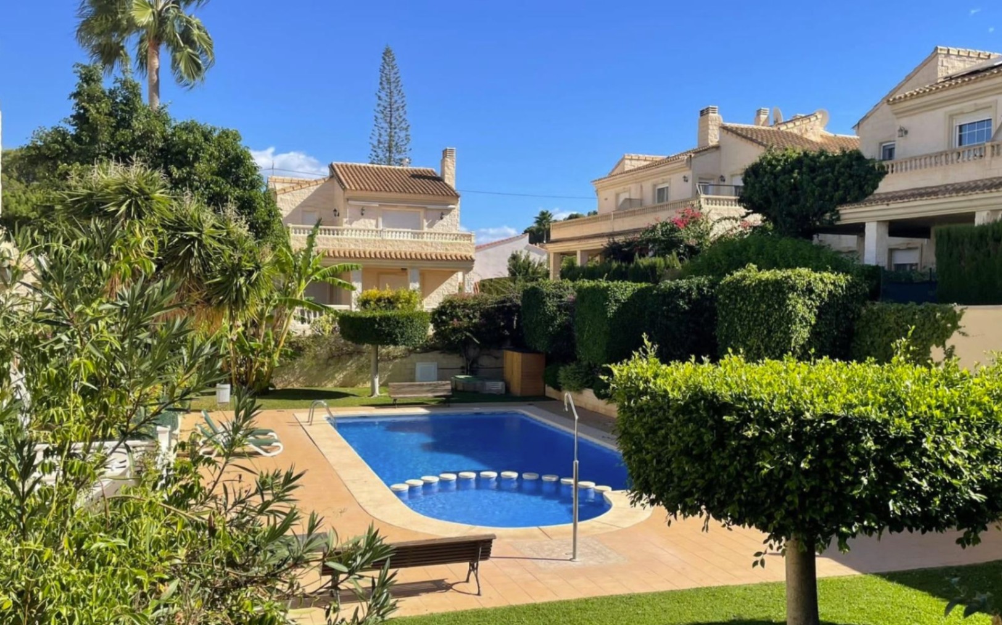
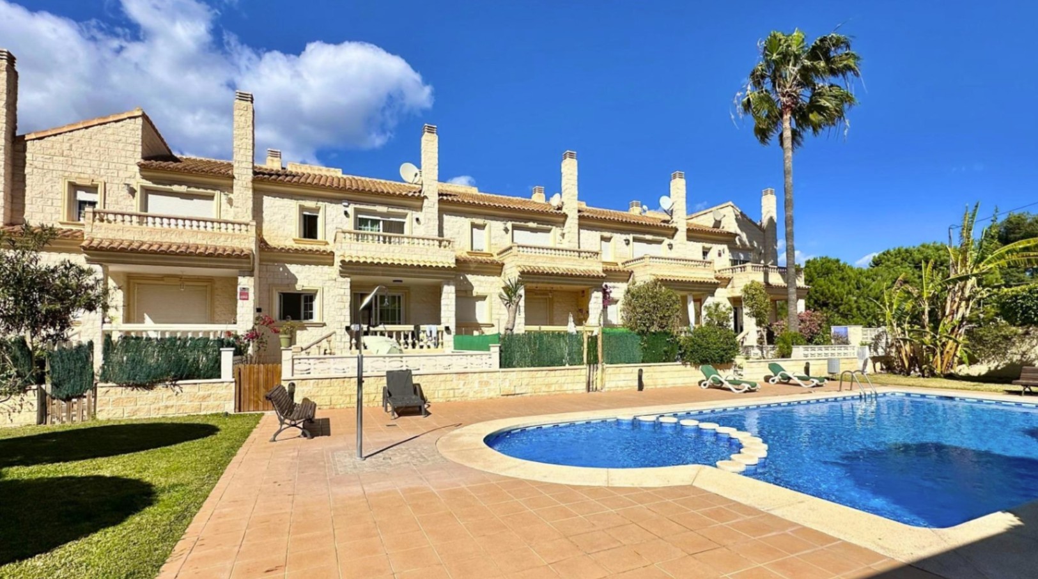
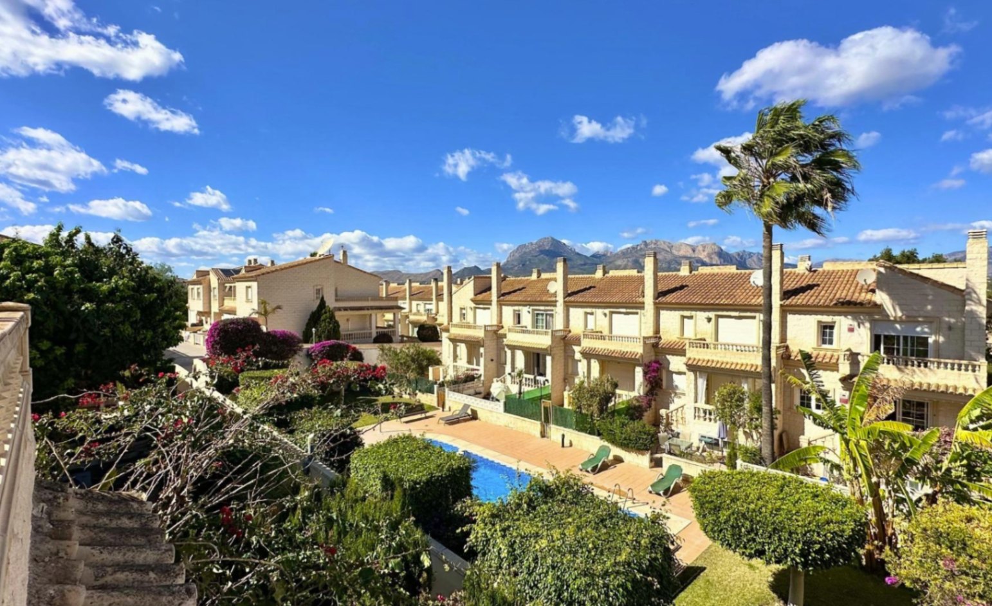
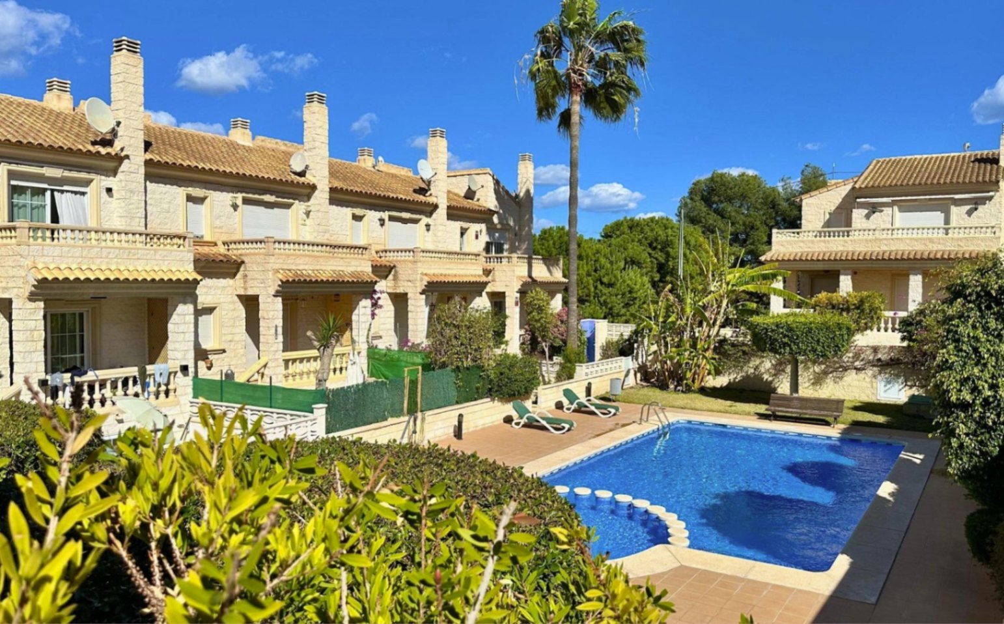
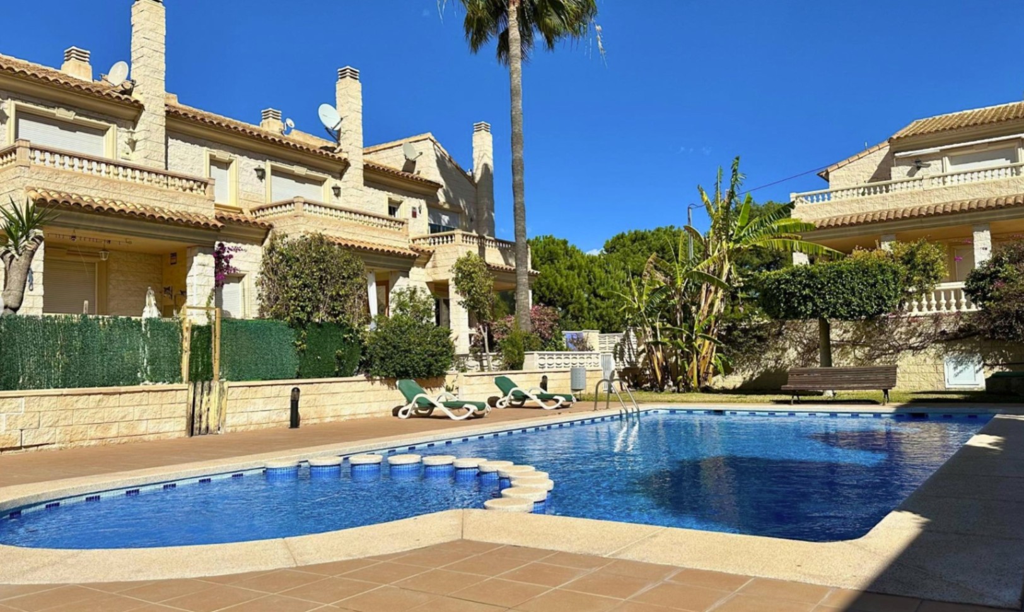
Finally, residents have access to a swimming pool in the communal area of the urbanization, adding a touch of recreation and recreation to this exclusive residential environment.