Villa in Sale in La Nucía

600.000 €
  • 284 m2
  • 4
  • 3
Ref.  NUCIA03
Description

Wonderful Villa in La Nucia.

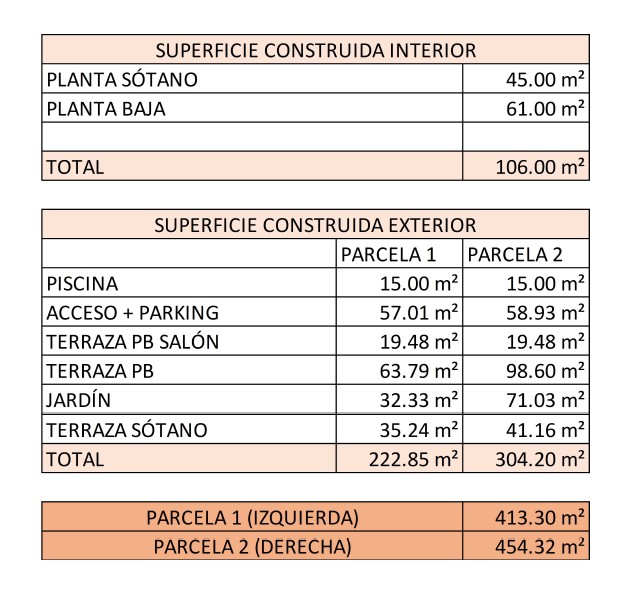
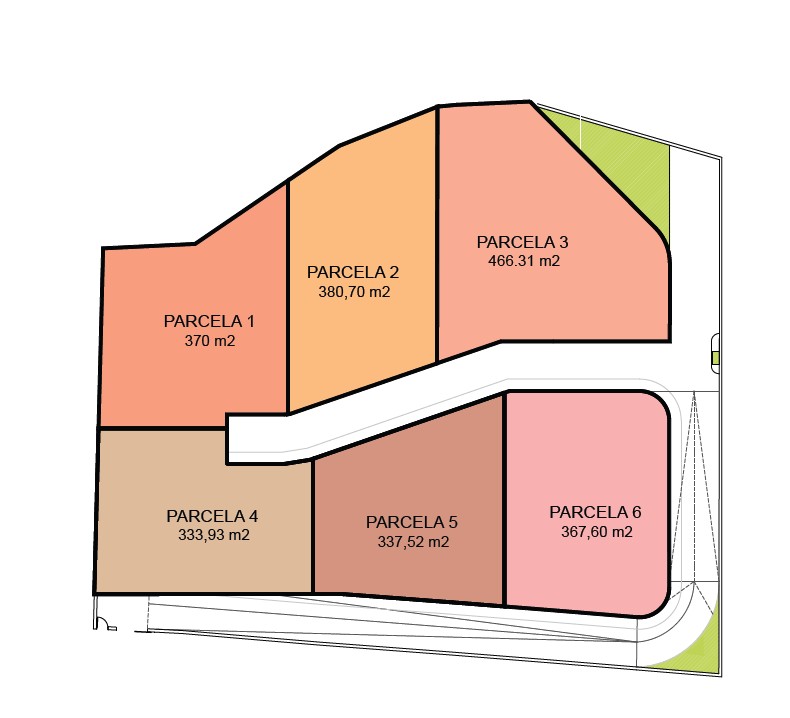
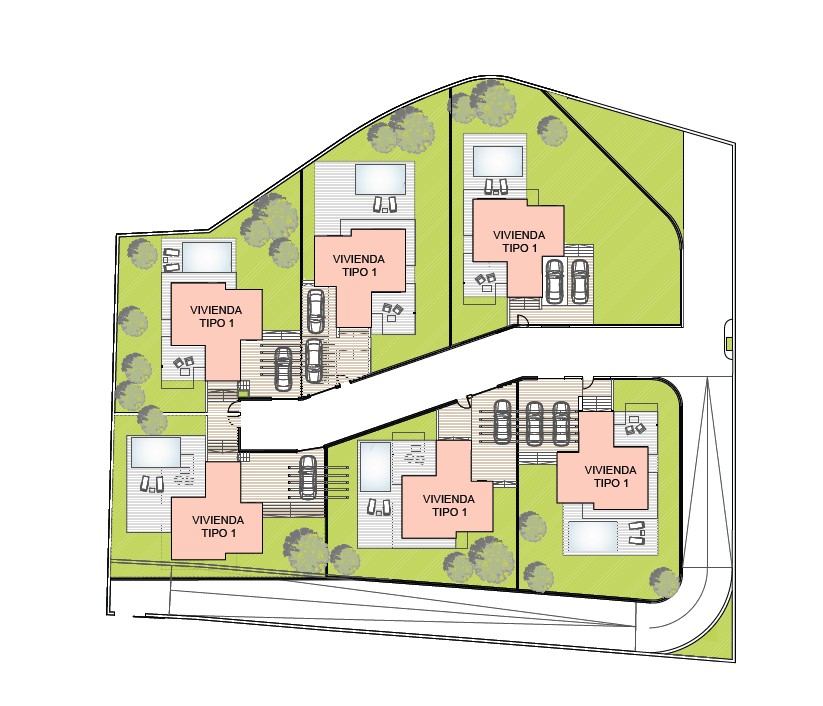
Villa 11. Plot: 284.12 m2. Price: €600,000



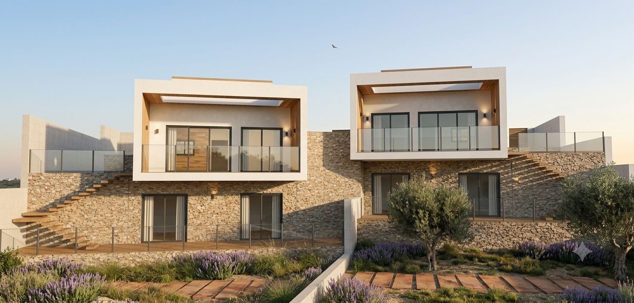
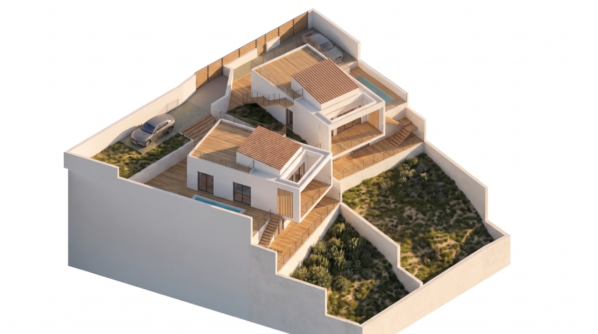
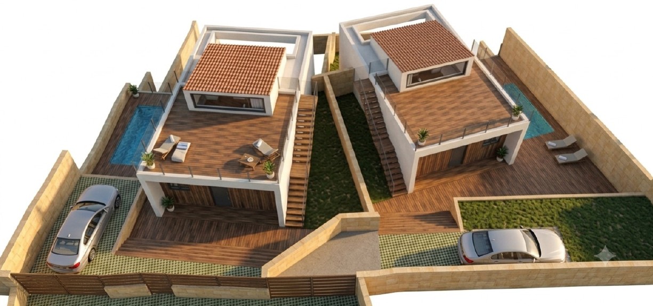
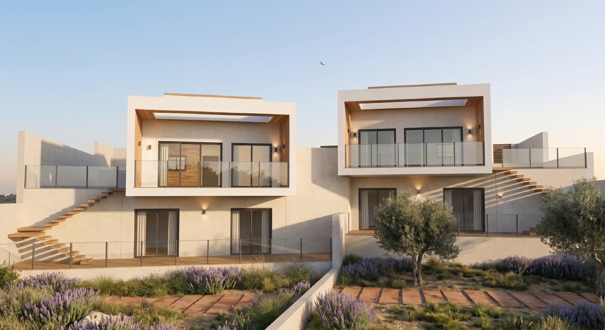
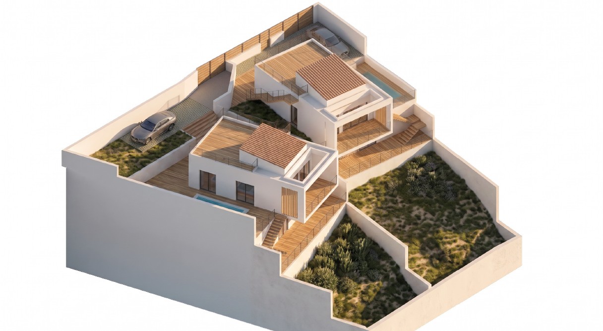
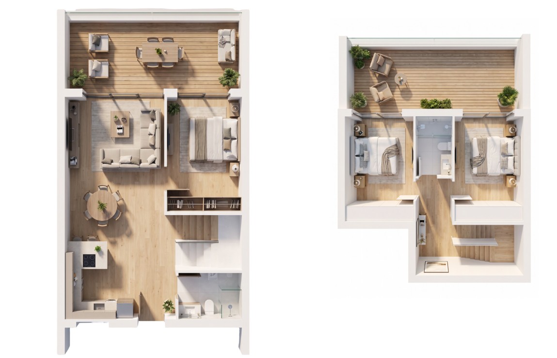
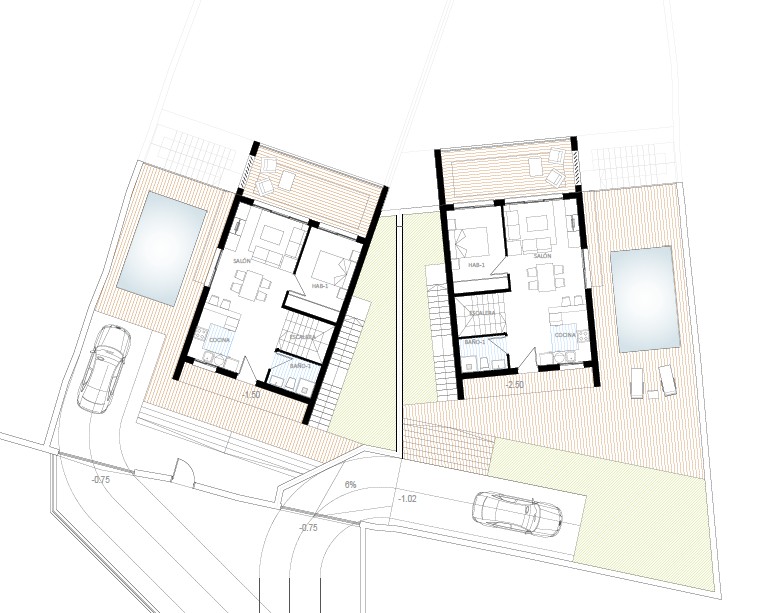
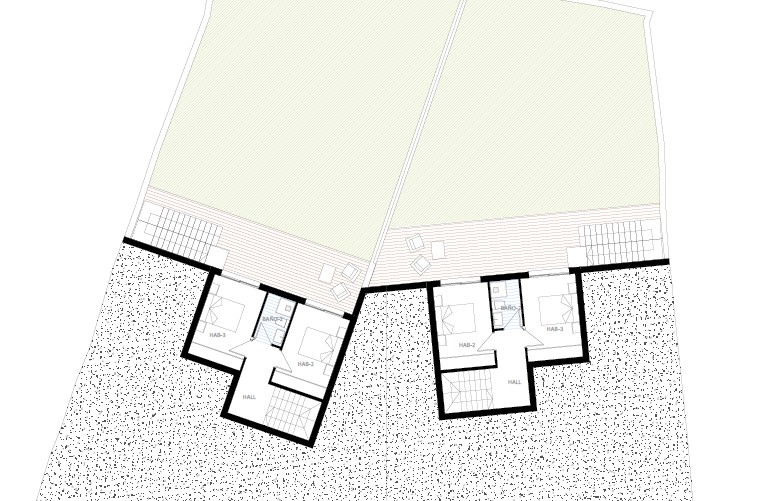
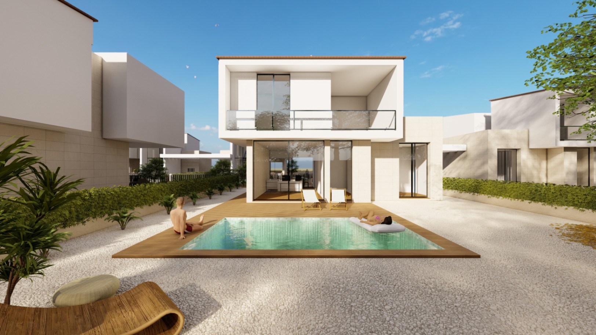
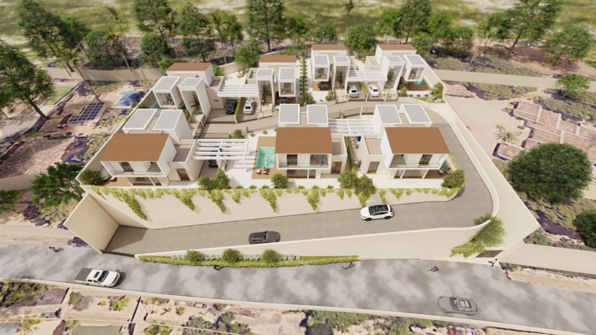
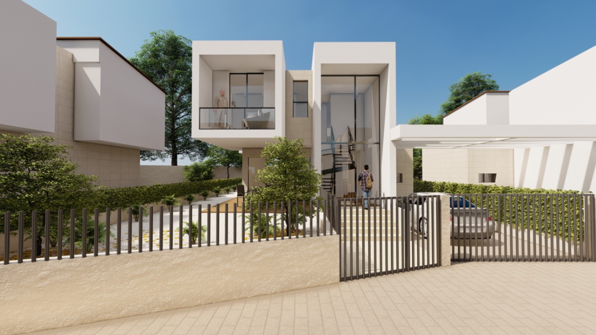
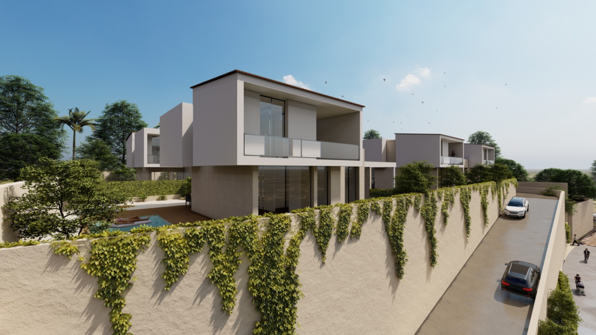
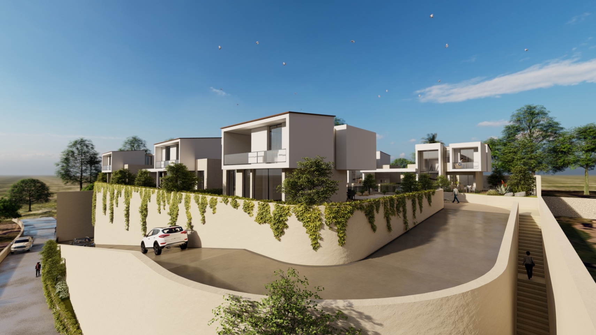
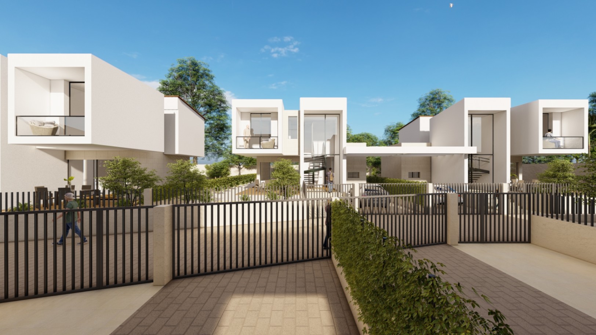
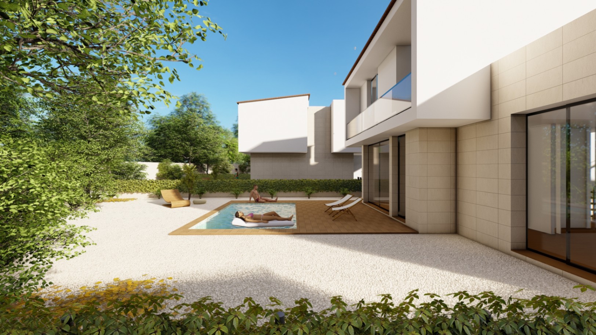
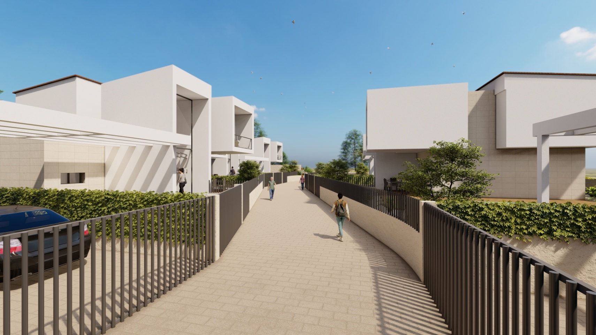
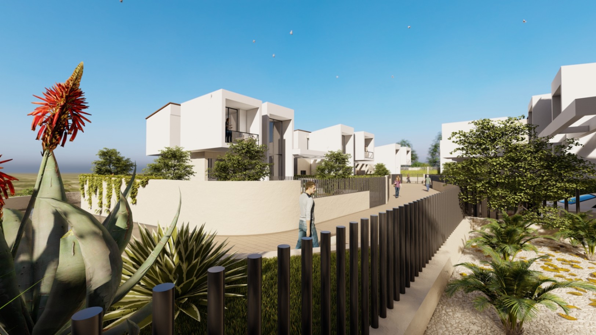
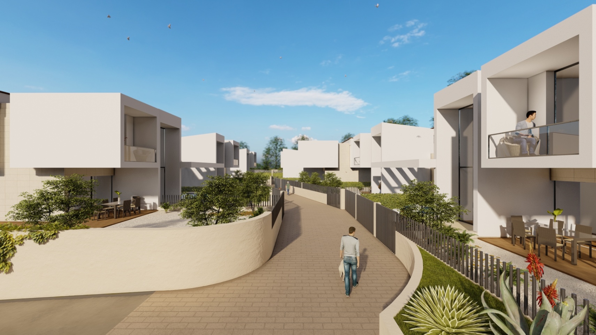
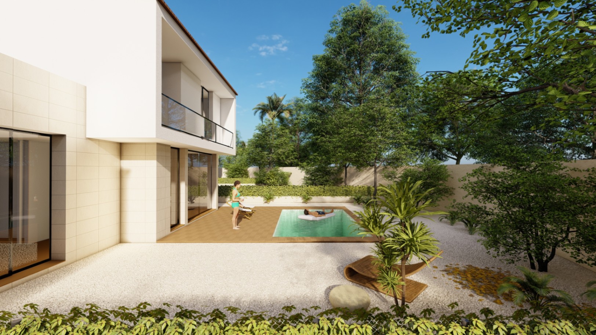
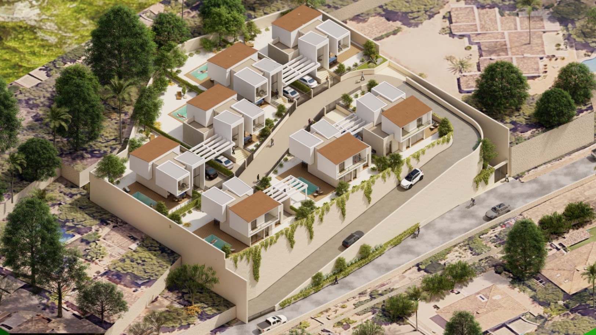
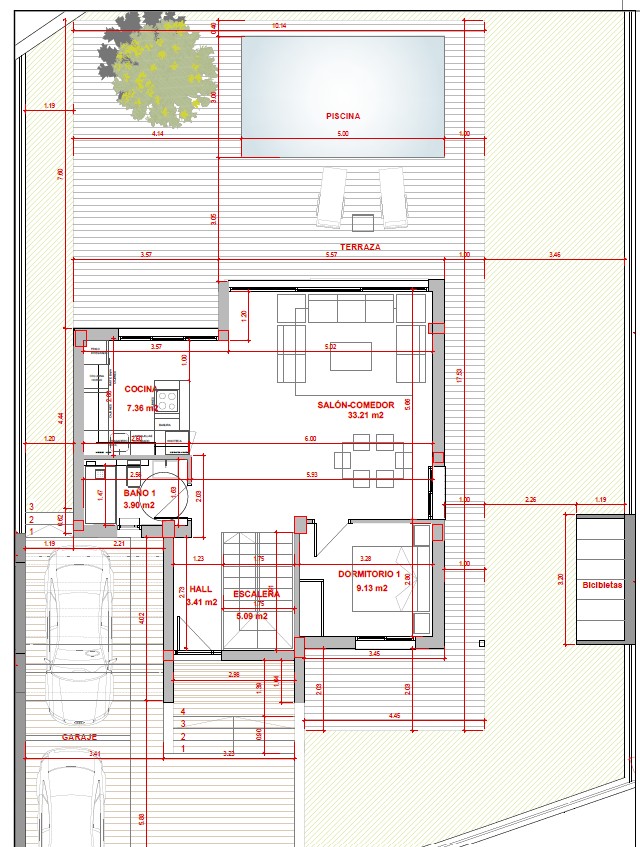
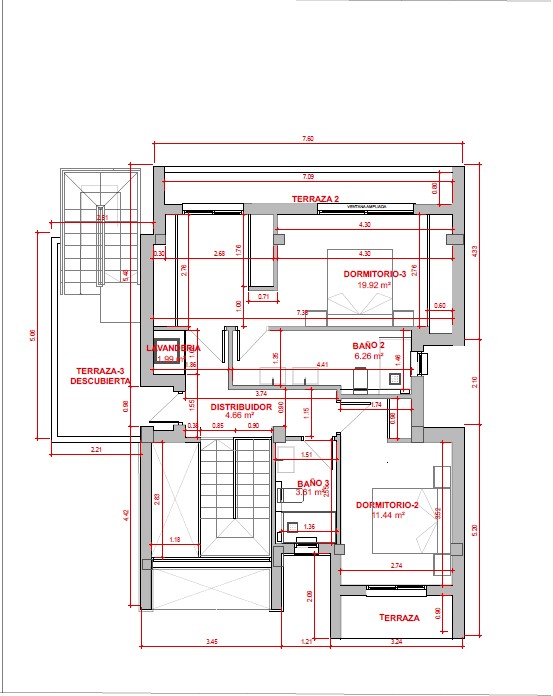
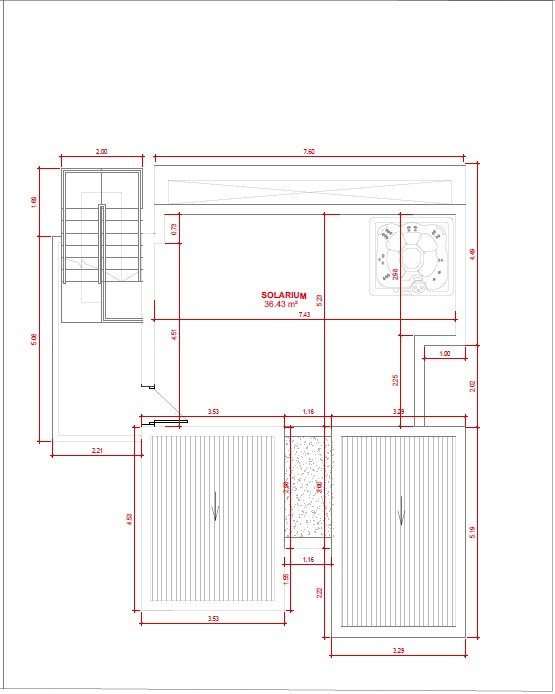
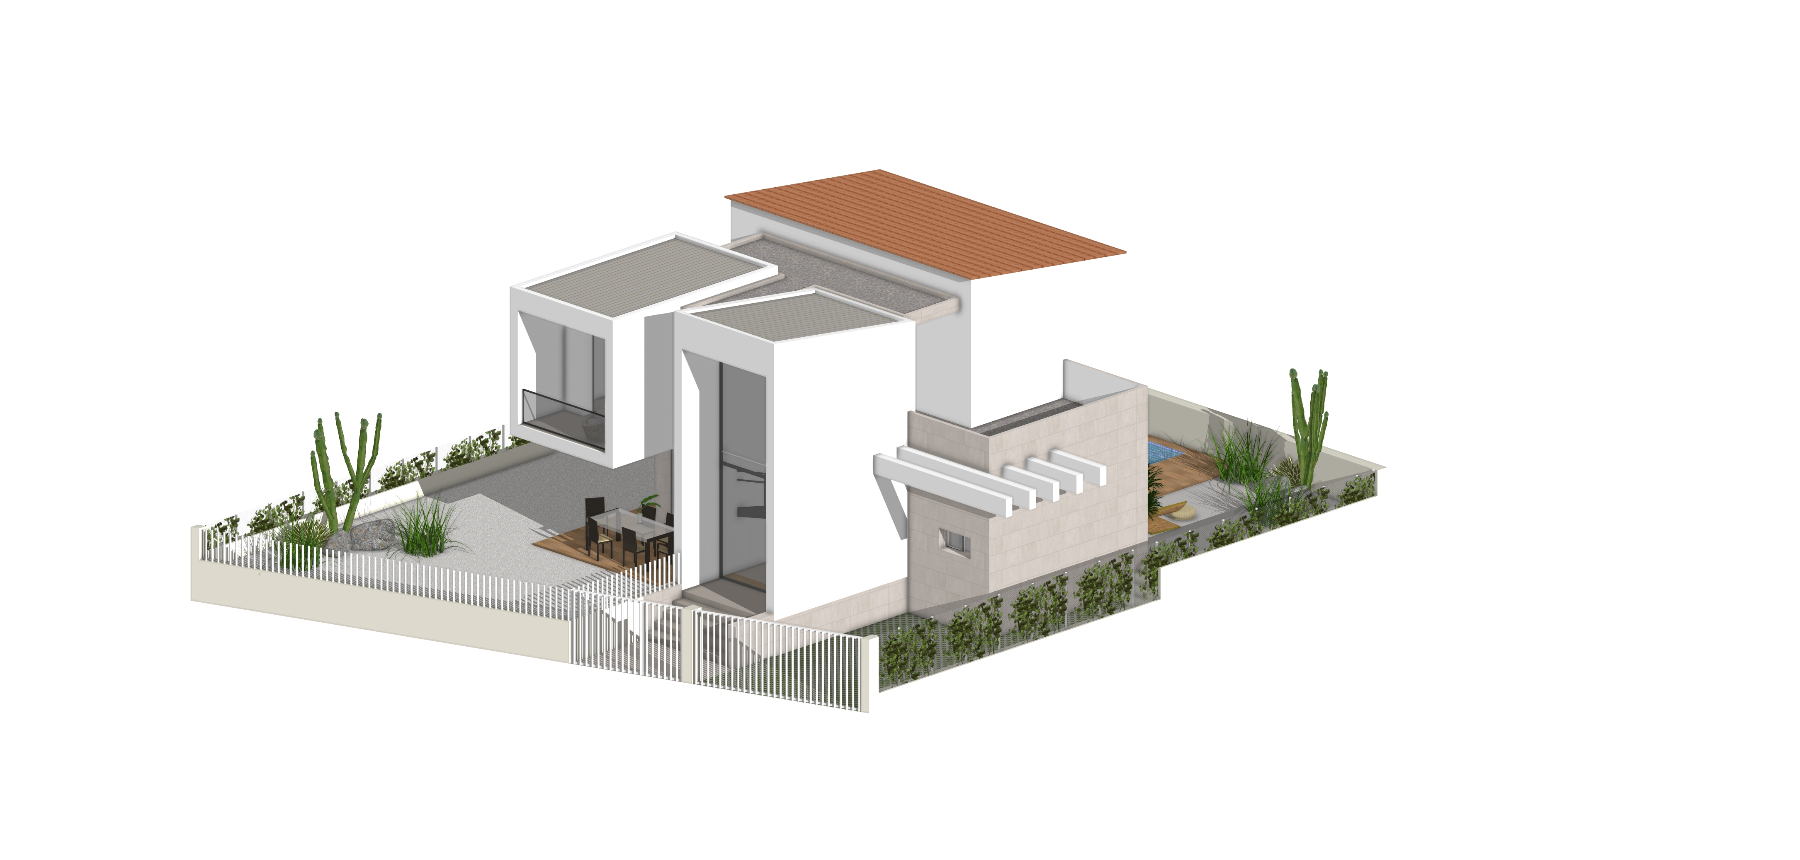
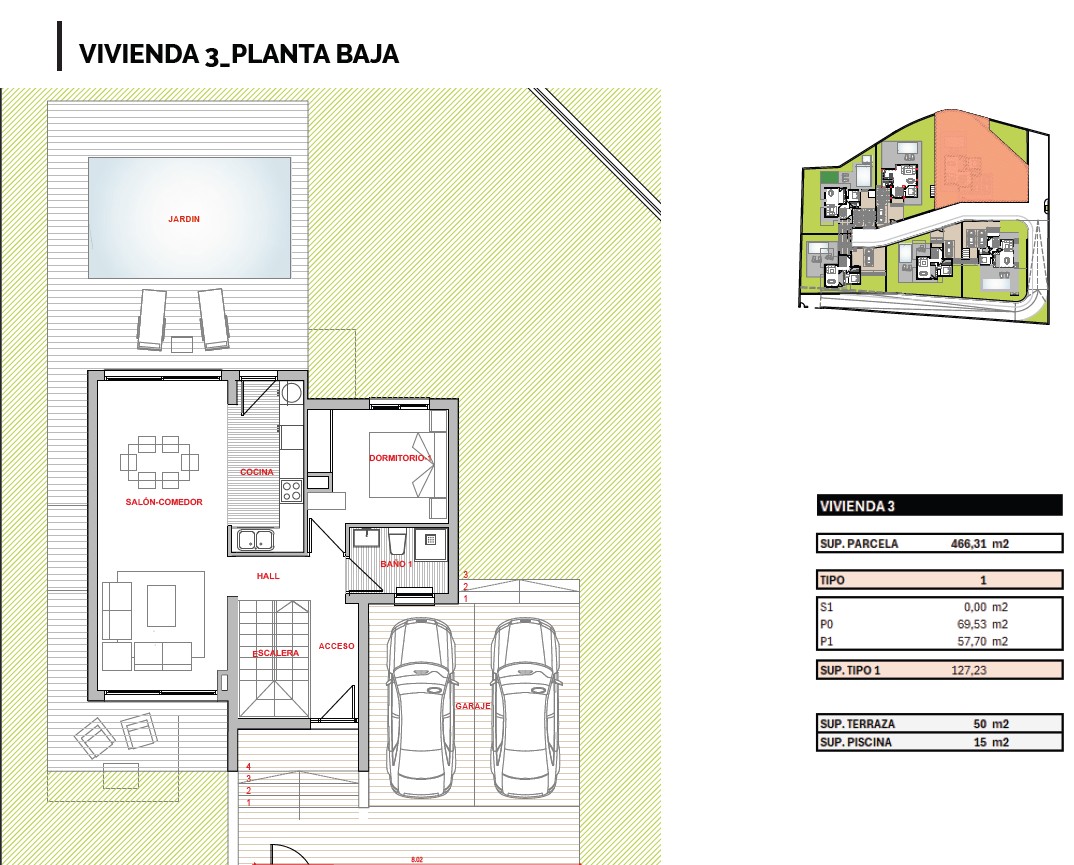
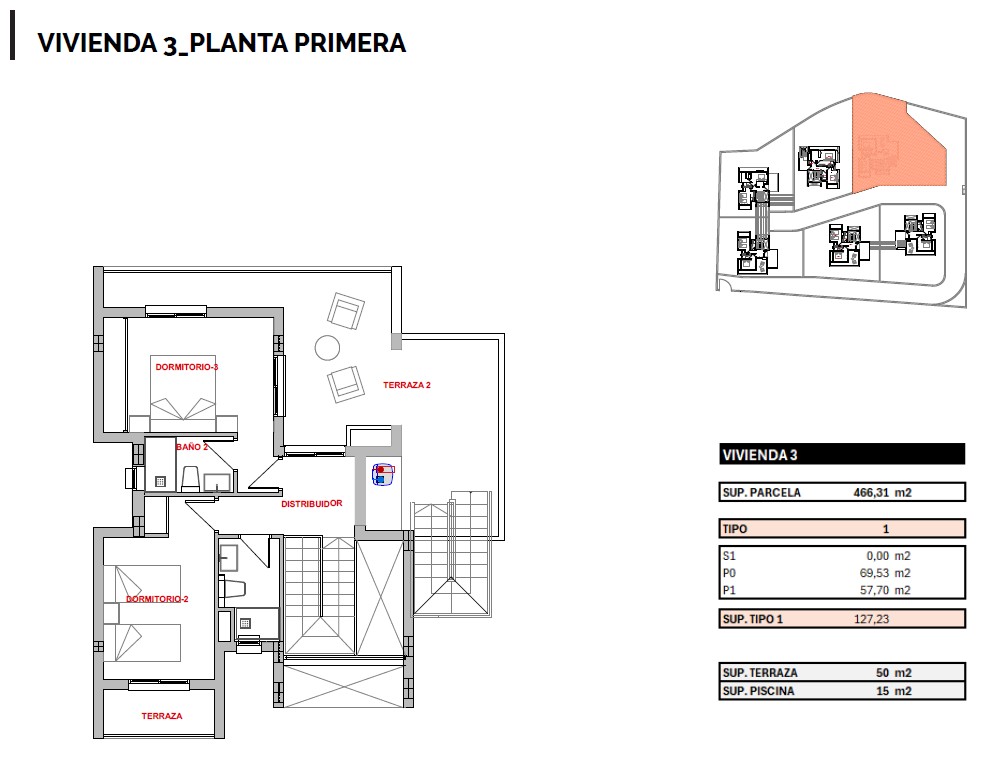
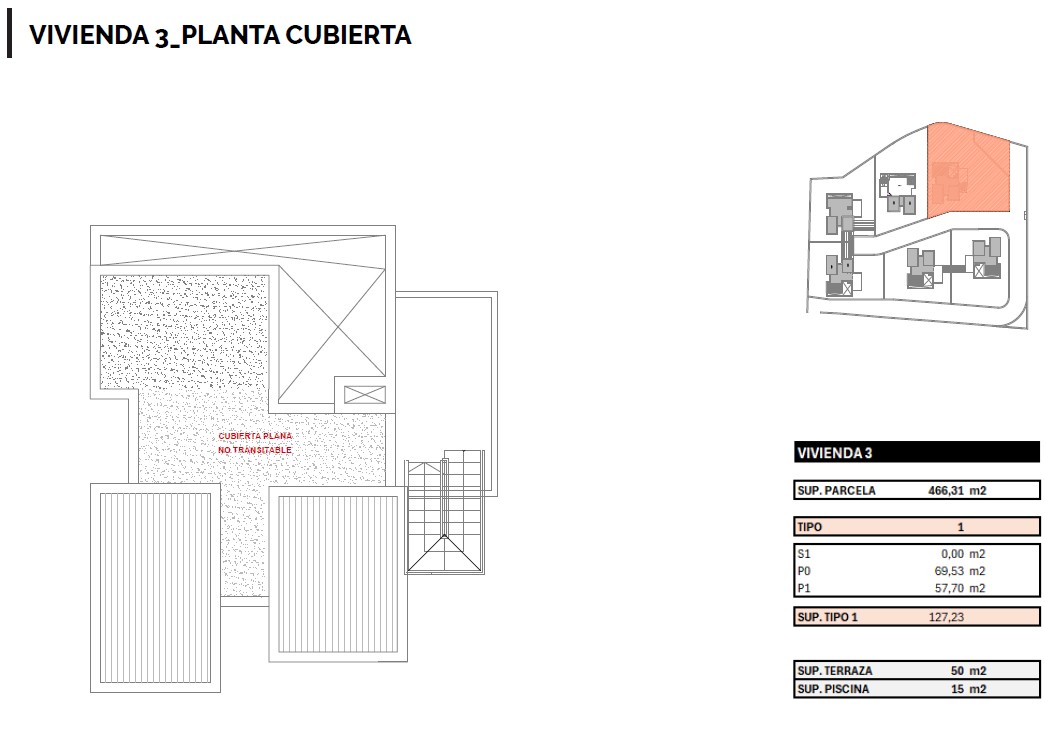
Two-story home with a semi-basement and pool. Each home has its own private plot, which features various leisure and enjoyment areas that are adapted to the terrain. Sea views from the Solarium floor. The ground floor includes a living room, dining room, and kitchen, separated by a permeable wooden slat hallway that divides the bathroom and bedroom area. Access to the pool area is at the same level as the home. The first floor consists of two en-suite bedrooms with their terraces. The hallway leads to the solarium, which is the flat roof of the home. The semi-basement includes a fourth bedroom, bathroom, recreational area, and parking space. Depending on the plot, up to two parking spaces may be available. For this project of 13 single-family homes, a high quality of materials has been chosen, all complying with current regulations, for which quality certificates will be provided once construction is completed. However, owners are offered the option to make any modifications they desire in this regard.* *All modifications will be assessed as extras to the total project cost and must be validated with the Project Management and the Construction Company. PRELIMINARY WORK AND EARTHMOVING Installation of fencing adapted to the needs of the construction work. Excavation for the foundation. SEWAGE NETWORK Buried sewage network, made with PVC piping and siphonic drains. Construction of a collection box for water from the buried sewage network, with the installation of a drainage pump connected to the main evacuation network. FOUNDATION AND STRUCTURE Cleaning concrete for the foundation base HM-10/B/20. Foundation and structure with pillars, slabs, and reinforced concrete isolated footings, according to execution project calculations, executed per the Project Management's instructions and current regulations. Quality controls on concrete and steel used in the structure, with a number of samples according to current regulations and the Project Management's instructions. Conducted by an accredited laboratory. MASONRY Facade enclosures combining monocapa mortar and natural stone, according to the execution project's design, with thermal-acoustic insulation, air chamber, and interior partition of 7 cm ceramic brick. Dividers between rooms with double walls of 7 cm ceramic brick, with acoustic insulation at the support band. Interior walls of the home constructed with 7 cm thick ceramic brick with cement mortar. Optionally, interior walls may be made of laminated plasterboard on galvanized metal profiles (Pladur). Formation of parapets on roofs and terraces with 18 cm thick brick, anchored to the slab to prevent falling in case of seismic movements. Ventilation chimneys anchored to the slab by means of reinforcement, to prevent their sectioning at the base or falling during other seismic movements. Window drip sills and natural stone window sills, with a drip edge on the underside. Individual smoke extraction in the kitchens of the homes, with PVC piping of 150 mm diameter. ROOFS The roof of the home consists of sloping formation, waterproofing with asphalt cloth, placement of geotextile, installation of thermal-acoustic insulation, and final finish with gres flooring. Waterproof tests of the roofs will be conducted to check their proper functioning. COATINGS Interior coating of the home with projected plaster, featuring PVC corner guards. False ceilings in hallways and bathrooms made from laminated plasterboards (Pladur) on galvanized profiles. The false ceiling in the bathroom accommodating the air conditioning unit will be made from removable plasterboards. Coating of walls with monocapa mortar. Hallway decorations according to the design of the Project Management. FLOORING AND TILING General flooring of the home made from first-quality gres, from the brand PORCELANOSA, to be chosen from the models provided by the construction company. Optionally, floating flooring from PORCELANOSA is offered, with a price difference of €25/m2 compared to the budget. Both types of flooring will be installed over acoustic insulation. Natural stone flooring in common areas and marble or national granite steps to be chosen by the Project Management. Kitchen and bathroom tiling with first-quality gres, placed with adhesive mortar over master-mortar plastering. Natural stone cladding in exterior areas with marble or national granite, to be selected by the Project Management. WOOD CARPENTRY Armored entrance doors to the home, featuring interior paneling similar to the other doors in the home, lacquered in their natural color. With stainless steel finished hardware and handle. Security lock, anti-pick hinges, and panoramic peephole. Interior doors of the home made from solid pine wood veneered, lacquered white. With stainless steel finished hardware and handles. Flat leaves with two straight panels to choose from. Plain trim and finish of the same material. White lacquered set. METAL CARPENTRY Exterior carpentry in thermolacquered aluminum in standard color, with Thermal Bridge Break, compact PVC roller and aluminum slats in the same color as the carpentry, with injected polyurethane foam. Railings in stainless steel. Garage access door made with a metal frame and corrugated sheet, finished with synthetic paint in standard color, with motorization installation operated by remote control, with photocell to prevent entrapment. PLUMBING INSTALLATION Plumbing installation in the home for cold and hot water with a supply network made of copper or cross-linked polyethylene tubing, and sewage network with PVC piping. In each wet room, the corresponding shut-off valve will be installed (for both cold and hot water) and a general cutoff valve per home. Stainless steel single-basin sink. Sanitary fixtures in vitrified white porcelain from the brand PORCELANOSA. ELECTRICAL INSTALLATION AND TELECOMMUNICATIONS Electrical installation according to the current Low Voltage Electrotechnical Regulation, following the home's electrical project. Home electrification level (5.75 Kw), necessary for air conditioning installation. First-quality electrical mechanisms, brand SIMON. Lighting installation in stairs, common areas on the floor, and facade balconies. The lighting in the hallways will be activated by a presence detector. Installation of outdoor lighting. Video intercom system with vandal-proof stainless steel panel. Telecommunications installation according to current regulations. The home will have 3 TV sockets and 3 telephone sockets. OTHER INSTALLATIONS Installation of Aerothermal systems via ducts. GLASS, PAINT, AND MISCELLANEOUS Transparent glazing in the exterior aluminum carpentry, with two glass panes and an air chamber between them, type Climalit. In the glazed balustrades, one of the glass panes will be laminated safety glass 5+5. Smooth plastic paint on the interior of the home in white or soft color. Mailbox with stainless steel door. 6x3 m SWIMMING POOL MADE OF GUNITE WITH PAVING UP TO THE EDGE AND BURIED FILTER HOUSE. SAFETY AND HEALTH Compliance with all safety and health regulations on site, both with individual and collective measures, including the development of a Safety Plan and health monitoring of workers. NOTES Installation bulletins will be provided. All certificates of the quality of the materials used will be submitted. In case of any contradiction between this quality report and the texts of the budget, what is stated here will prevail. The construction company works with leading brands on the market.

Show more
  • Type:Villa
  • Bedrooms: 4
  • Town:La Nucía
  • Bathrooms: 3
  • Living rooms:1
  • Dining rooms:1
  • Plot size:284 m2
  • Kitchen:American
  • Heating:Hot/Cold
  • Storage room:Yes
  • Pool:Yes
  • Air conditioning:Pre-installation
  • Phone:Yes
  • Open terrace:Yes
  • Covered terrace:Yes
  • Parking:Yes
  • Double glazing:Yes
  • Security door:Yes
  • Sat/TV:Yes
  • Fenced plot:Yes
  • Orientation:Southeast
  • Terrain type:Urban
  • Construction type:New build
Property Video
Approximate location

ENERGY CERTIFICATION SCALE

Consumption

Emissions kg CO2/m2 year

A
B
C
D
E
F
G

Mortgage simulator

Years
%

Monthly fee € / month

*This information is subject to errors and is not part of any contract. The offer can be modified or withdrawn without prior notice. The price does not include the costs of the purchase.
What do you need to know about this property?
Please enter your name
Please provide a valid email address
This field is required
You might like these properties too

Villa f ...

Precio
511.000 €
EXCELLENT INVESTMENT OPPORTUNITY IN LA NUCÍA – COM...

Chalet for sale with 3 bedrooms, garden, and ...

Precio
590.000 €
Chalet/Villa DescriptionThis charming chalet offer...

Chalet for sale in La Nucía with 3 bedrooms ...

Precio
590.000 €
An oasis of comfort and tranquility in La Nucía - ...
© 2026 Inmo VEROMAR - All Rights Reserved
Manage consent

We use our own and third-party cookies to personalize the web, analyze our services and show you advertising based on your browsing habits and preferences. For more information visit our Cookies Policy

Accept cookies Configuration Reject cookies