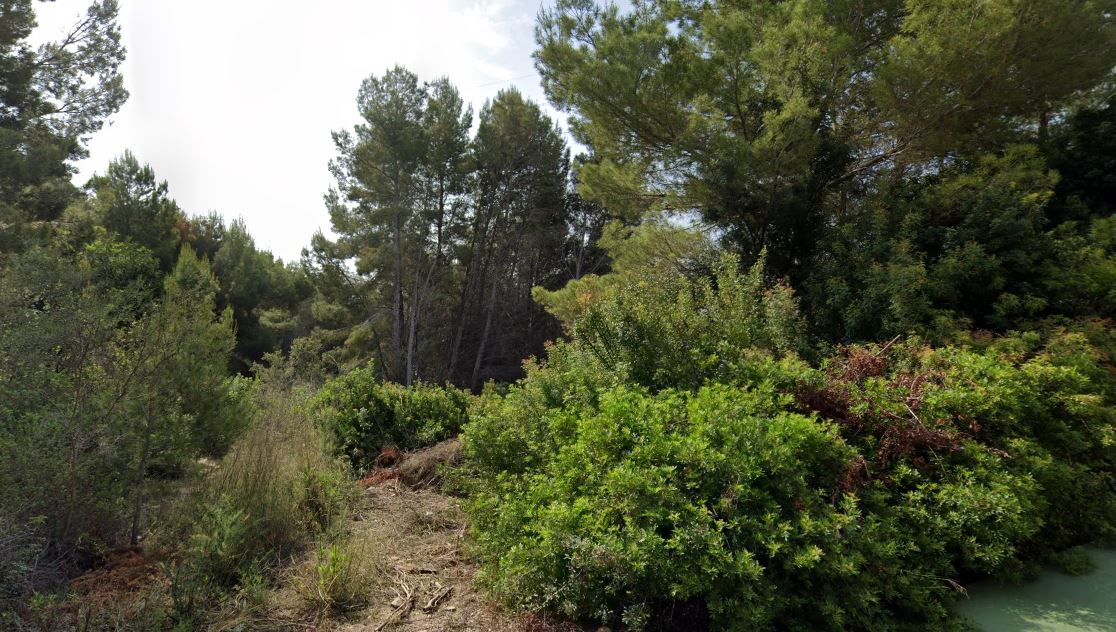
The plot is classified as consolidated urban land, which means that:
- It is located within an urbanized area with basic services already available.
- It is suitable for construction, provided that the planning conditions are met.
Views and surroundings
• Sea, mountain, or green area views.
• Ambient noise, privacy, and natural environment.
Key aspects:
Urban Planning Regulations in Altea Hills (General Plan of Altea)
Building Conditions
According to the Internal Reform Plan approved in 2020:
• Specific subzones are established with urban planning keys (for example, Key 2* for Existing Services).
• In residential areas such as Altea Hills, the predominant use is intensive residential or hotel.
• The maximum buildability may vary, but in similar areas, it has been set at around 0.50 m²t/m²s (this means that you could build up to 492 m² on your 985 m² plot, subject to other limits such as occupancy and height).
Planning Standards
• Maximum height: Generally limited to 2 floors + basement, depending on the slope of the land.
• Maximum occupancy: Usually around 30-40% of the land.
• Setbacks: Minimum distance to boundaries (normally 3-5 meters).
To build, you will need:
o Technical project approved by an architect.
o Major work license from the Altea City Council.
o Compliance with the PGOU and regional regulations.